Moodboard

Backyard renovation

Reference imagery and the site plan collected for the yard redesign.

Garden layout plan
01 — The plan

Full-plot layout

Garden room at the rear, a lawn strip edged with a stepping-stone path, a gravel run, and a paved patio closest to the house.

01B

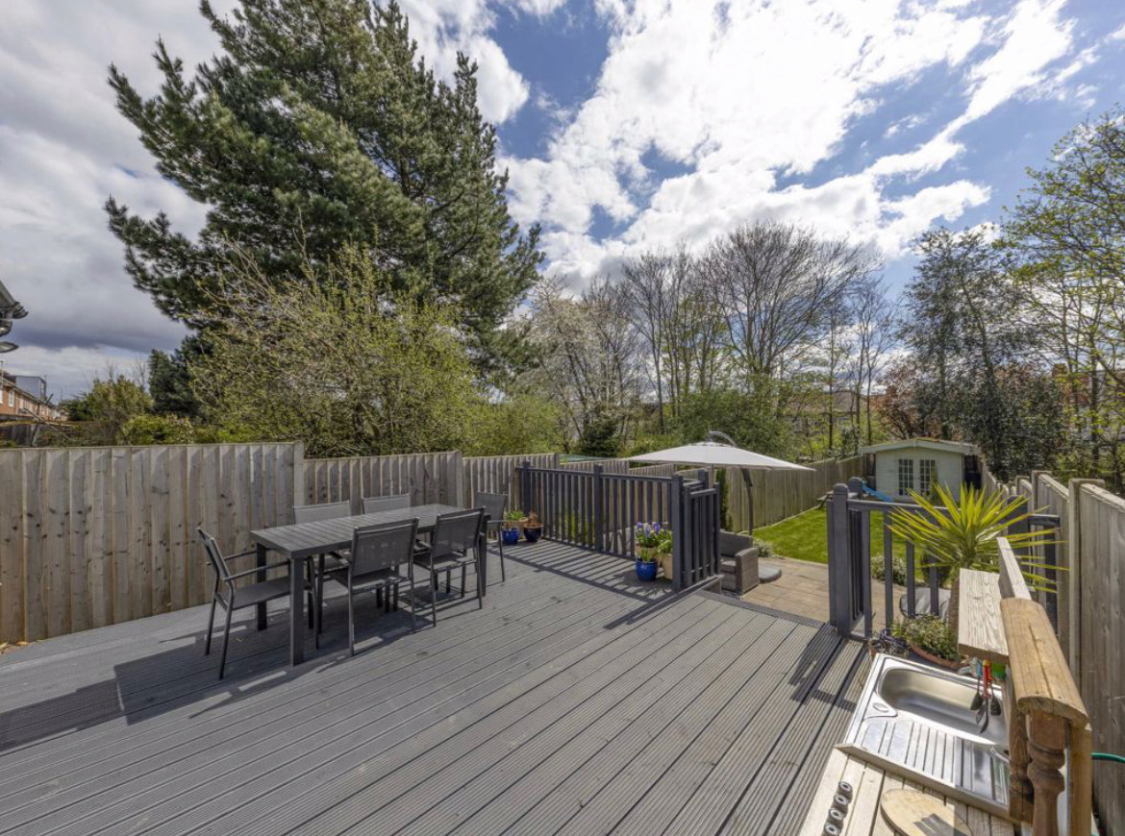
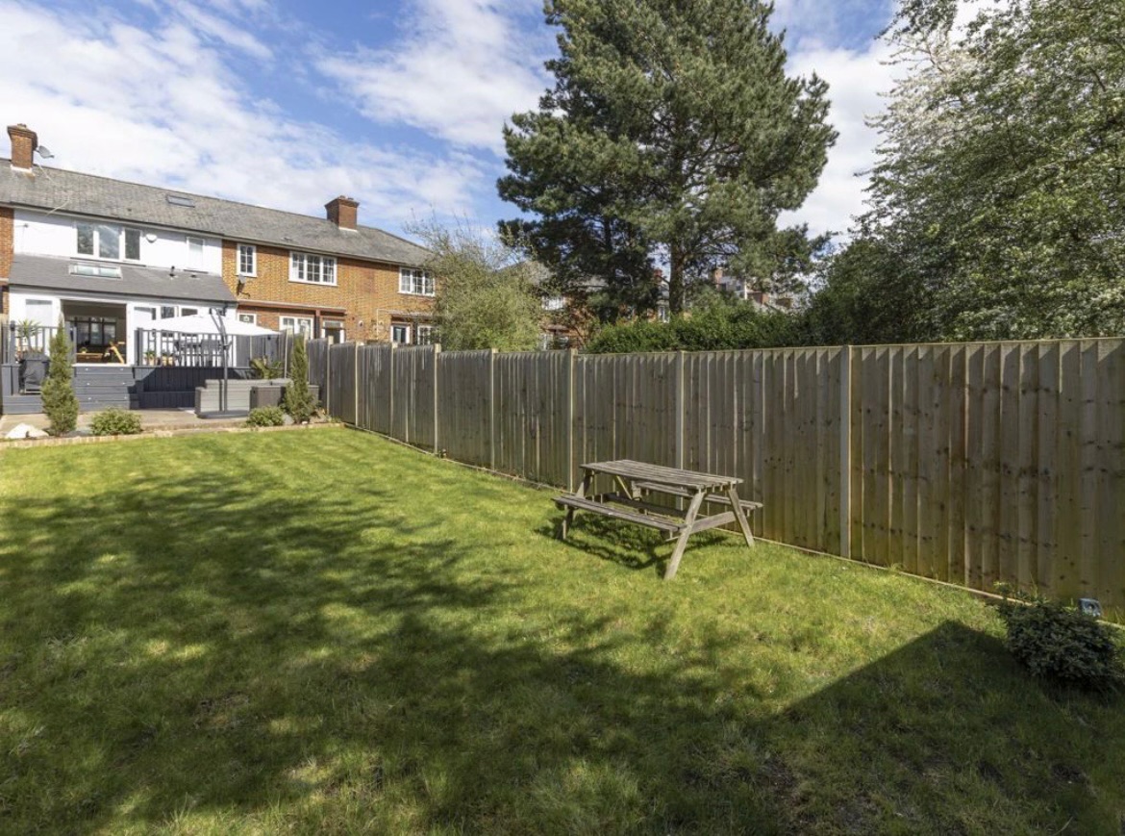
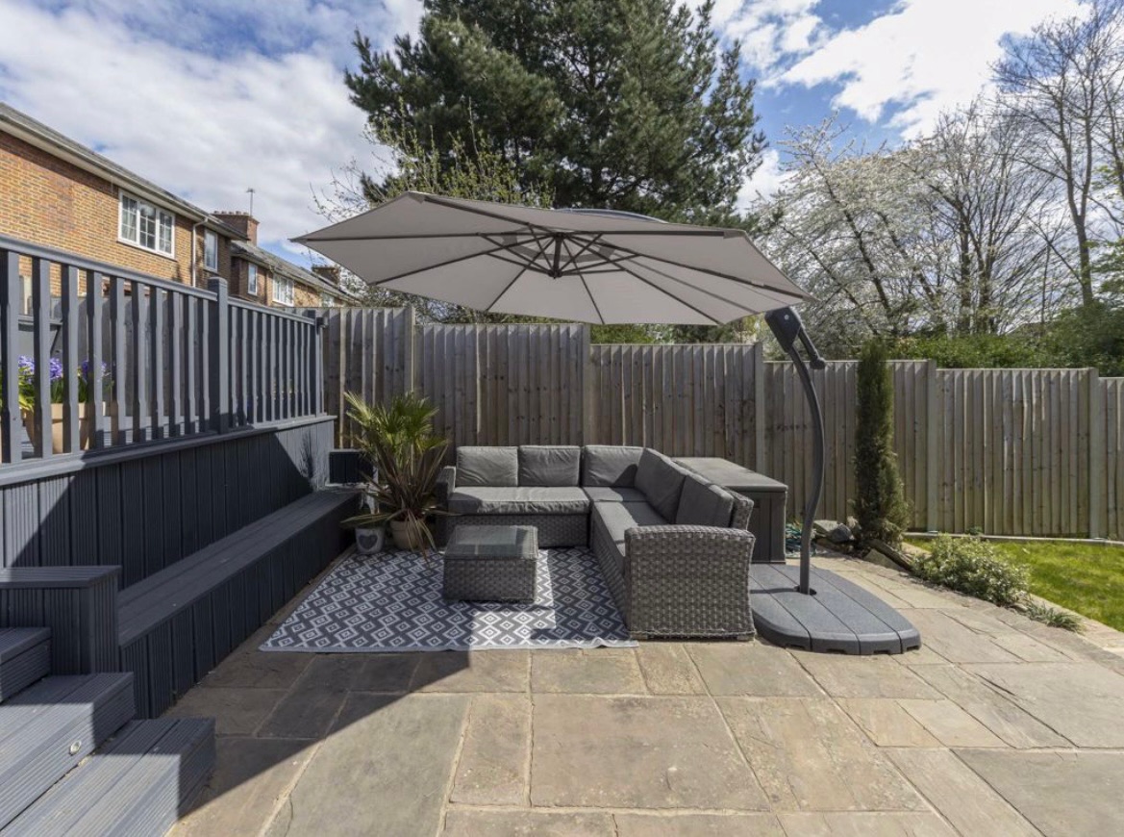
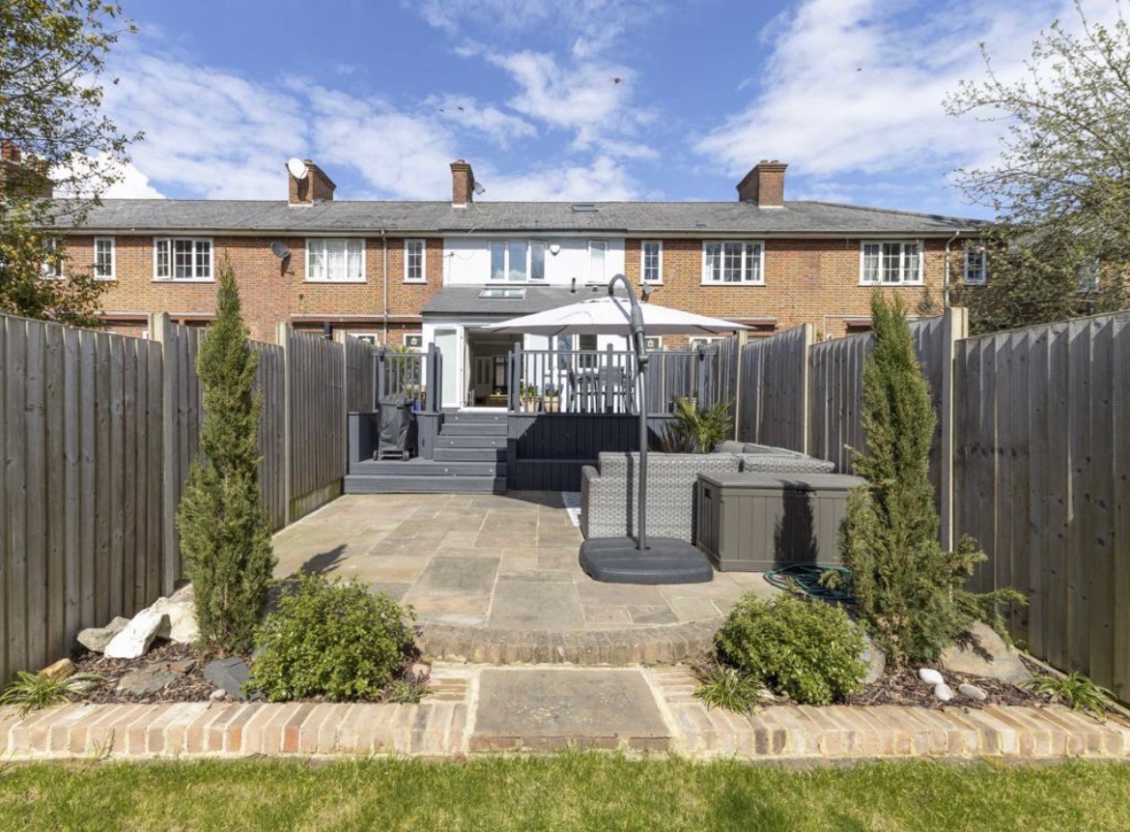
Existing backyard
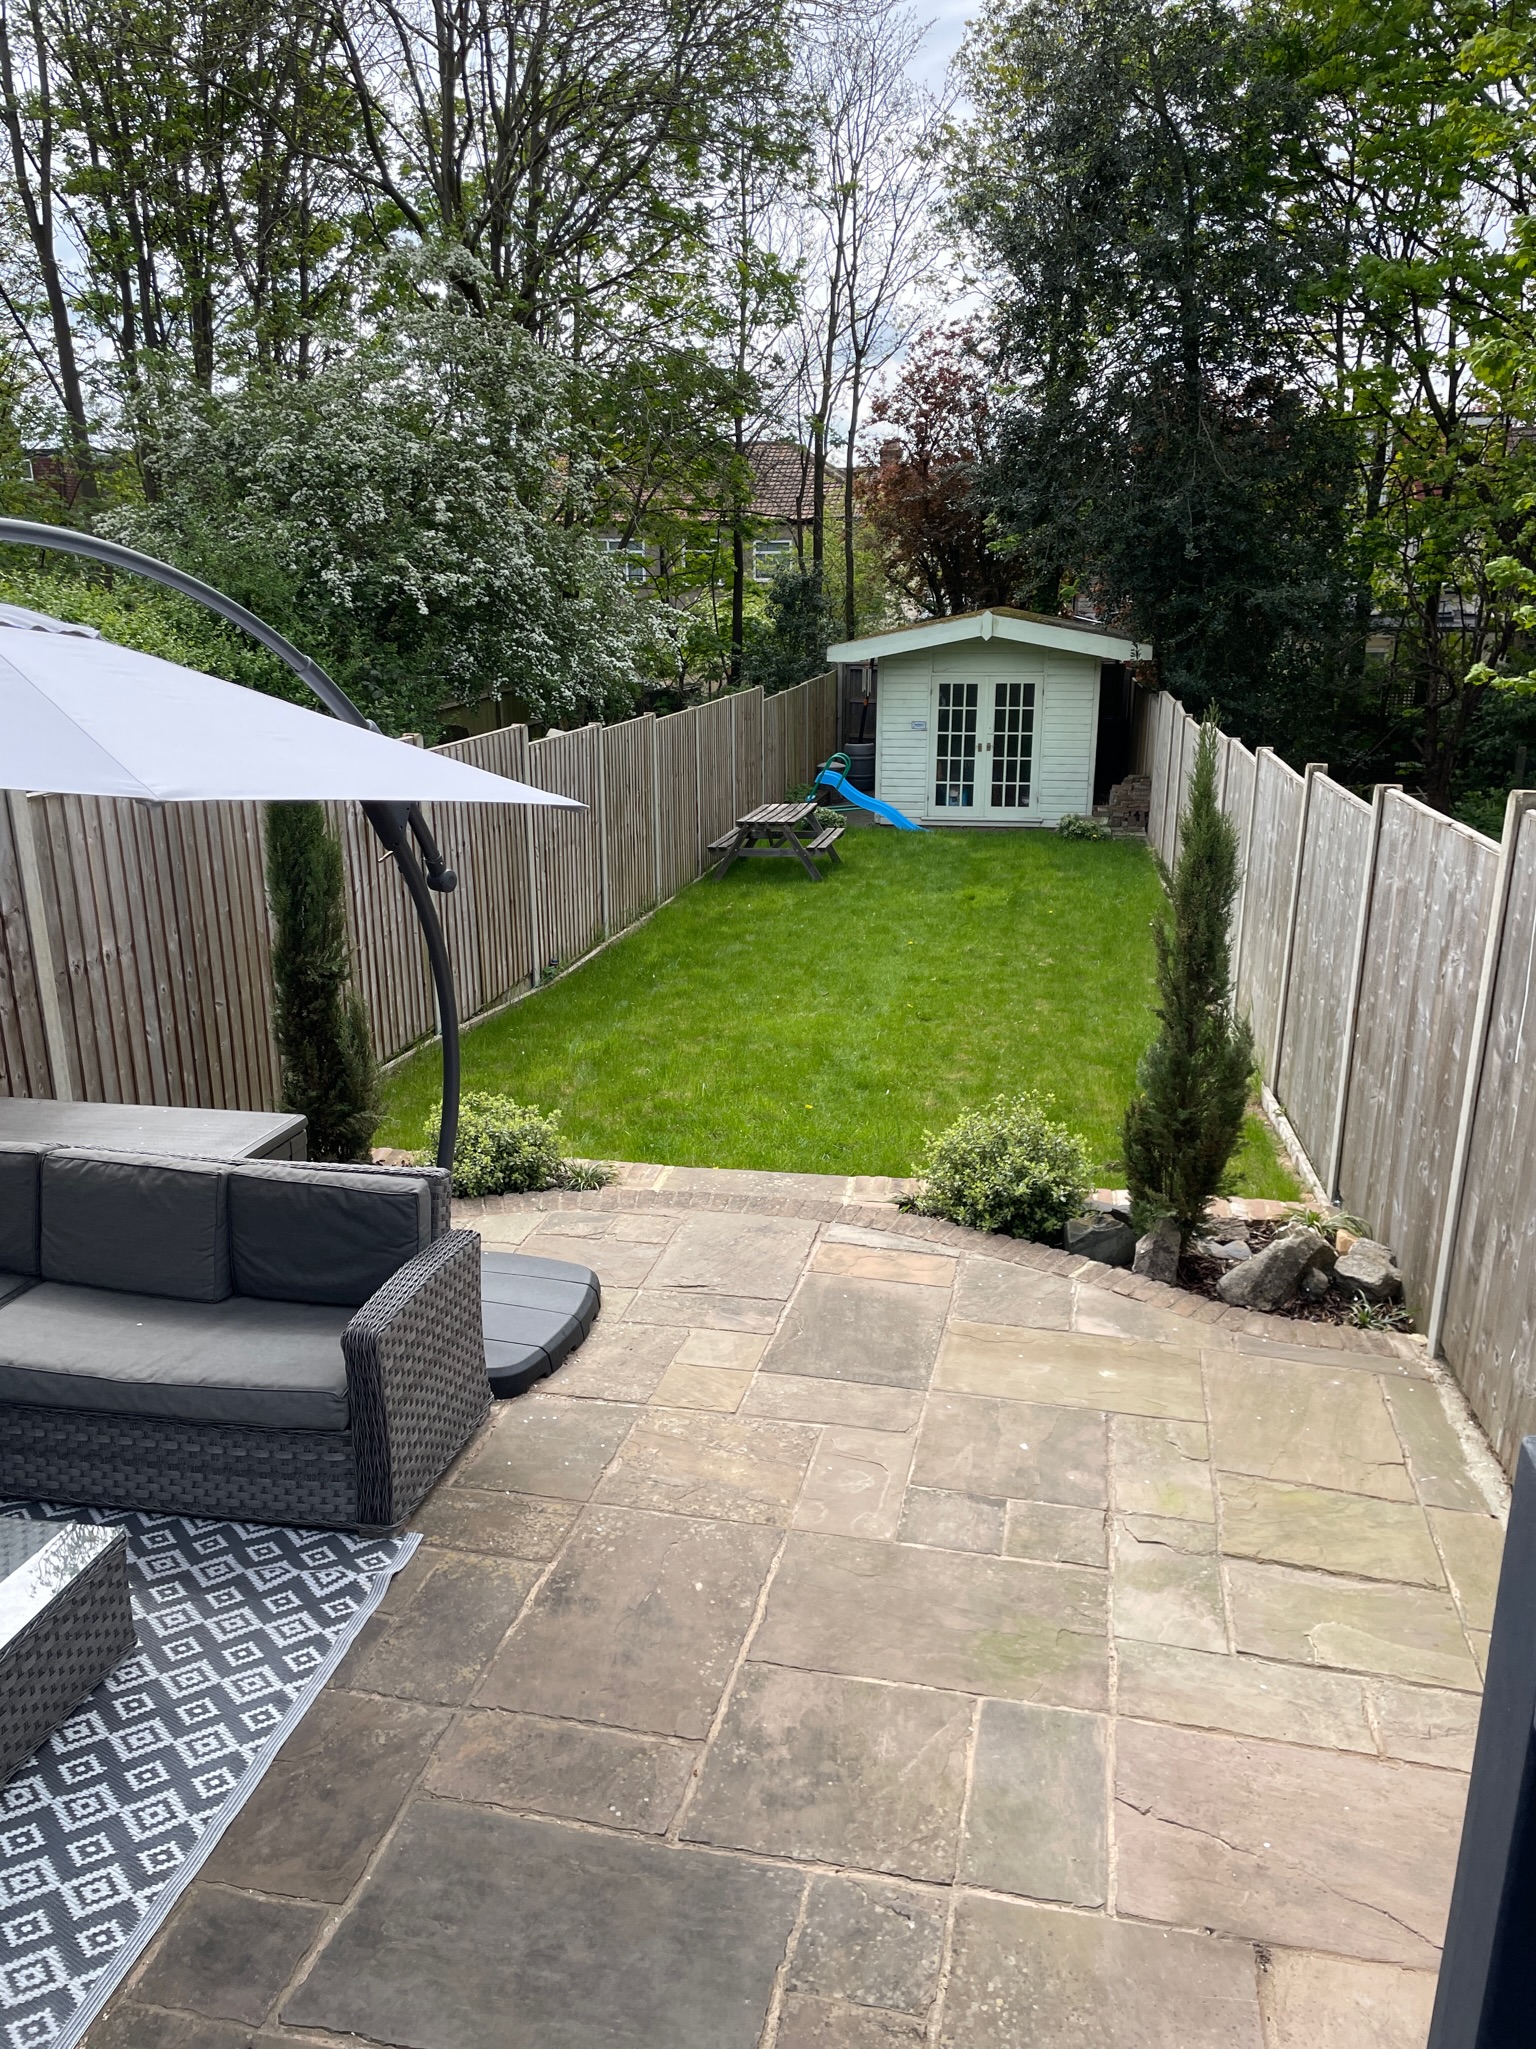
Existing lawn and shed viewed past the patio umbrella
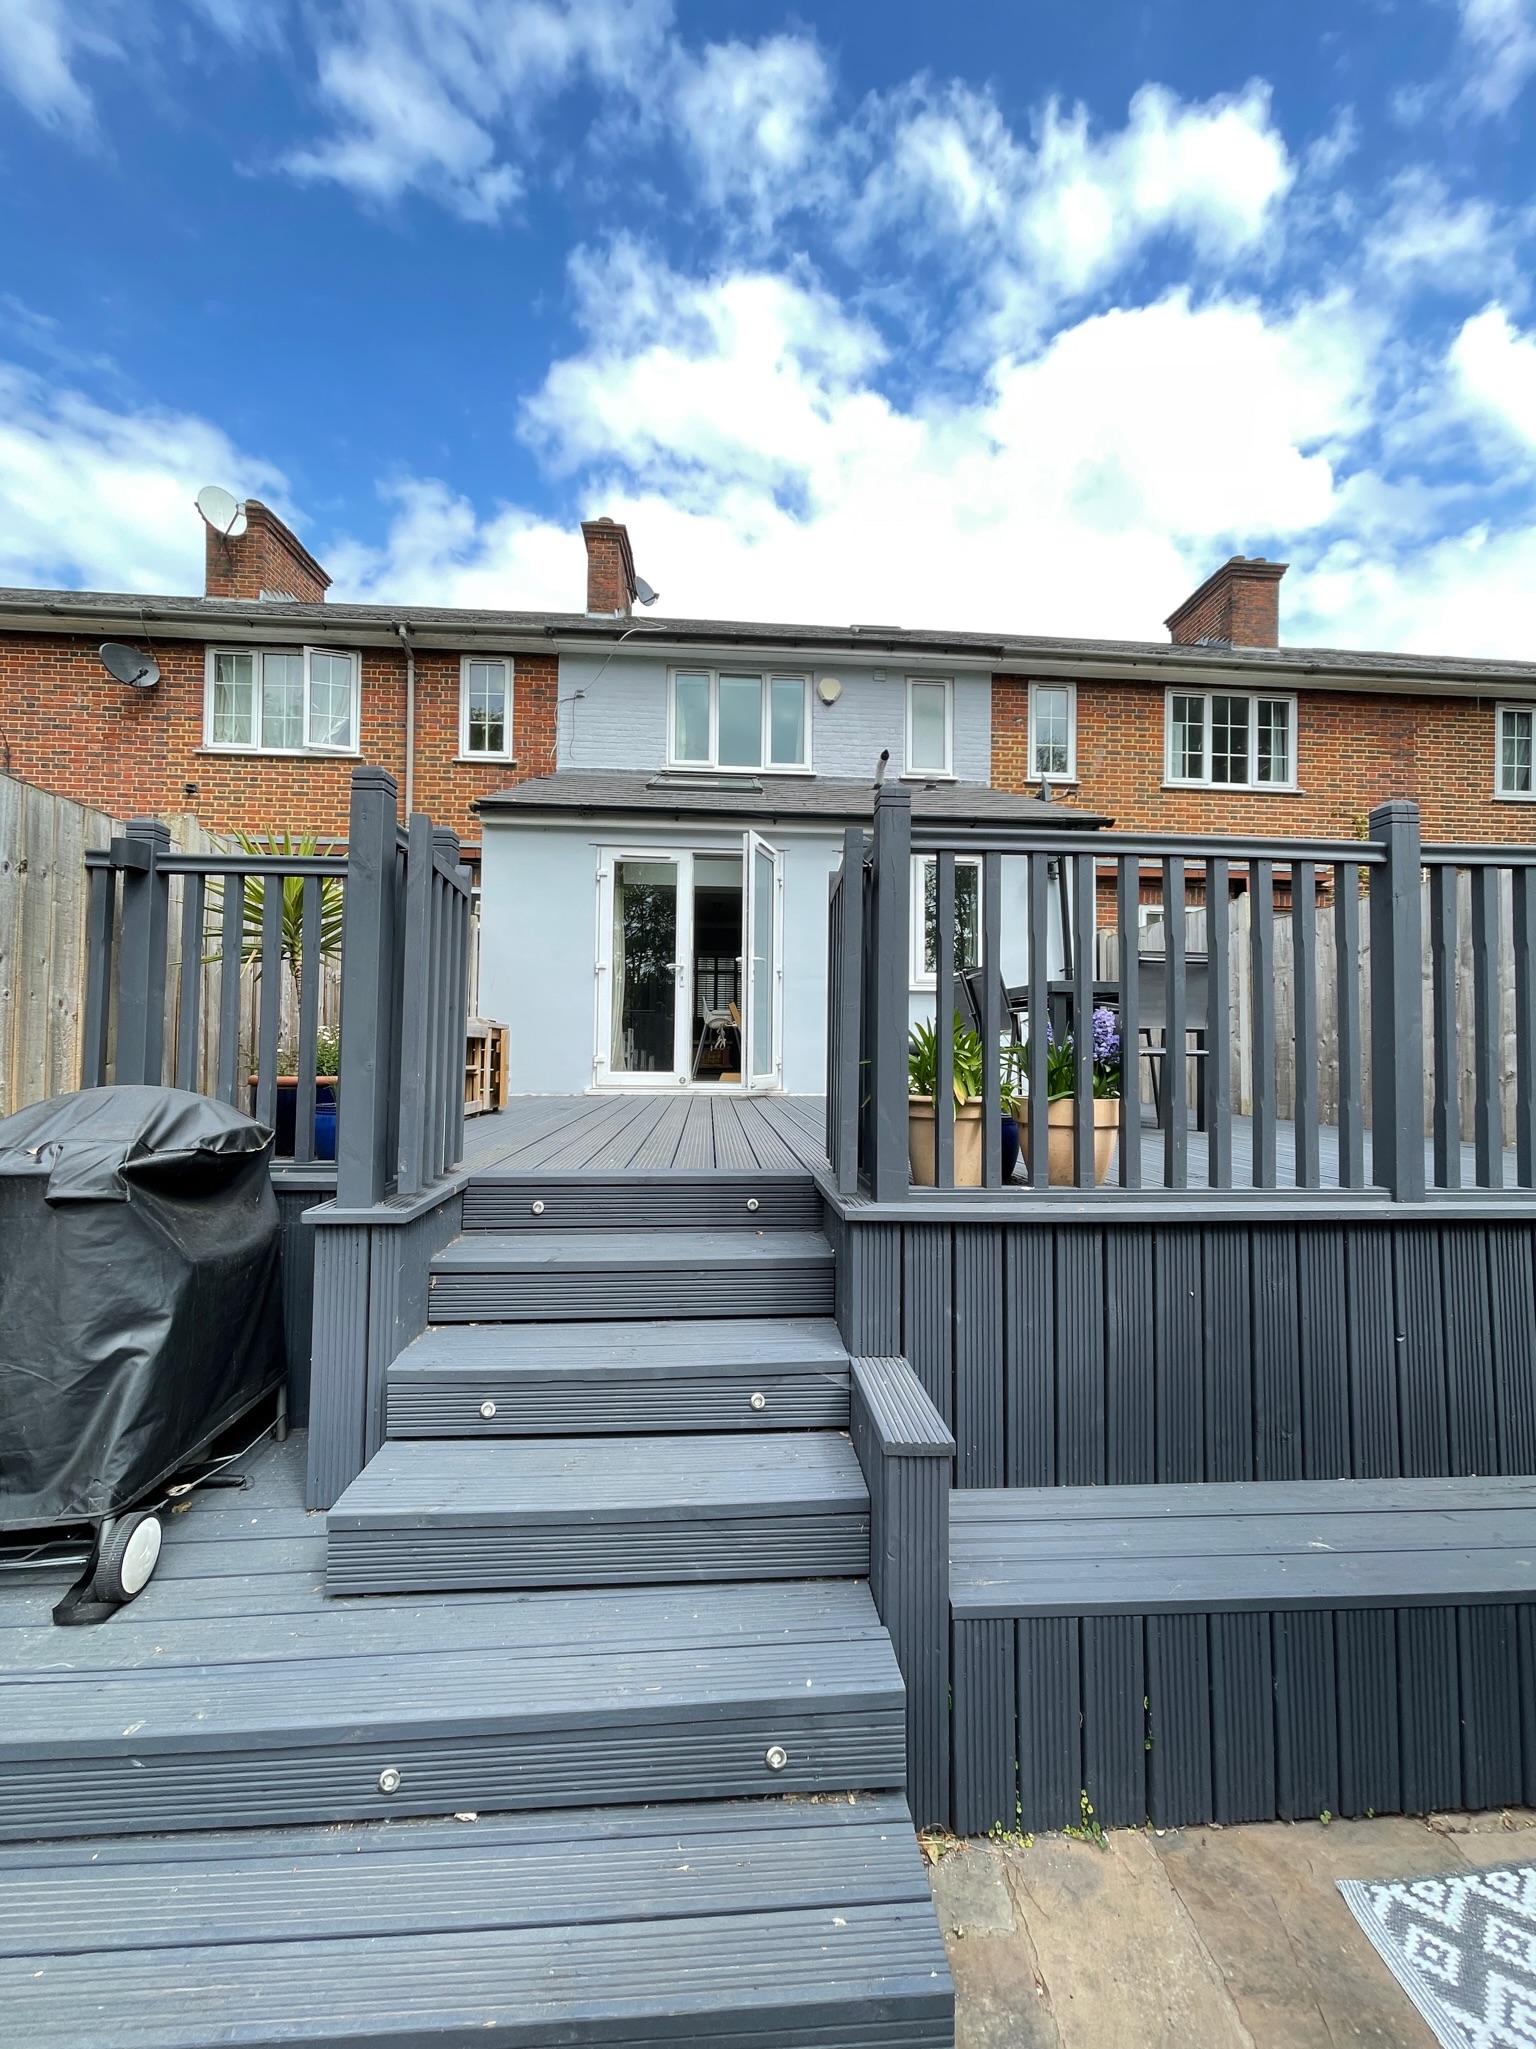
Existing deck steps and rear elevation of the house
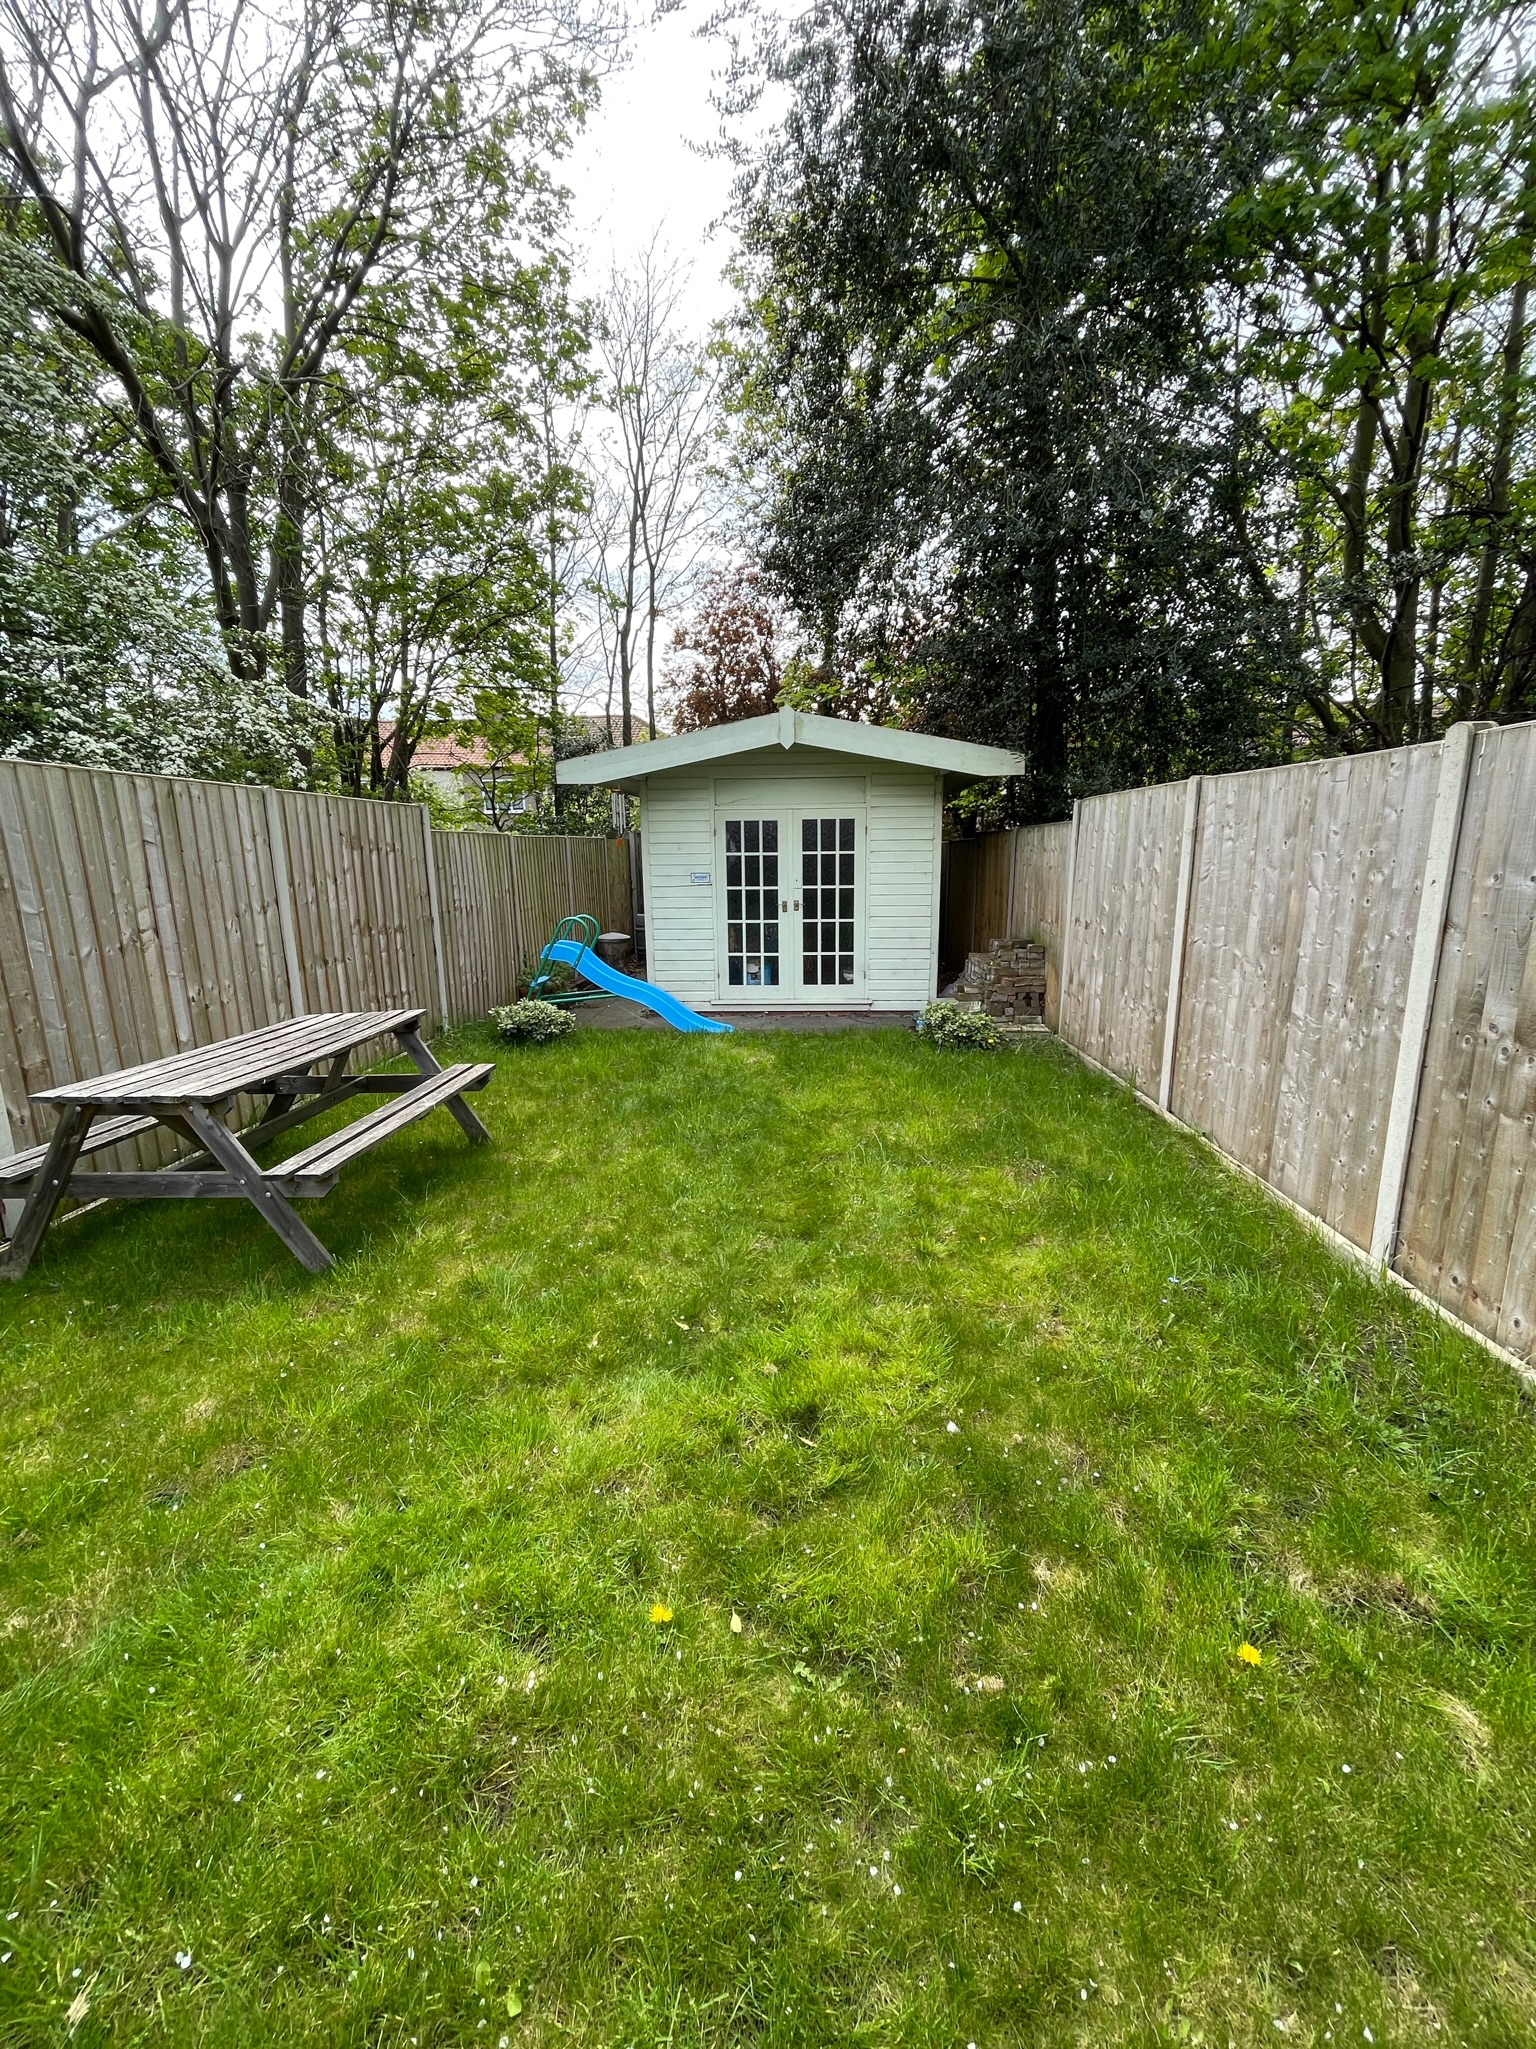
Existing lawn with picnic bench, slide and summer house
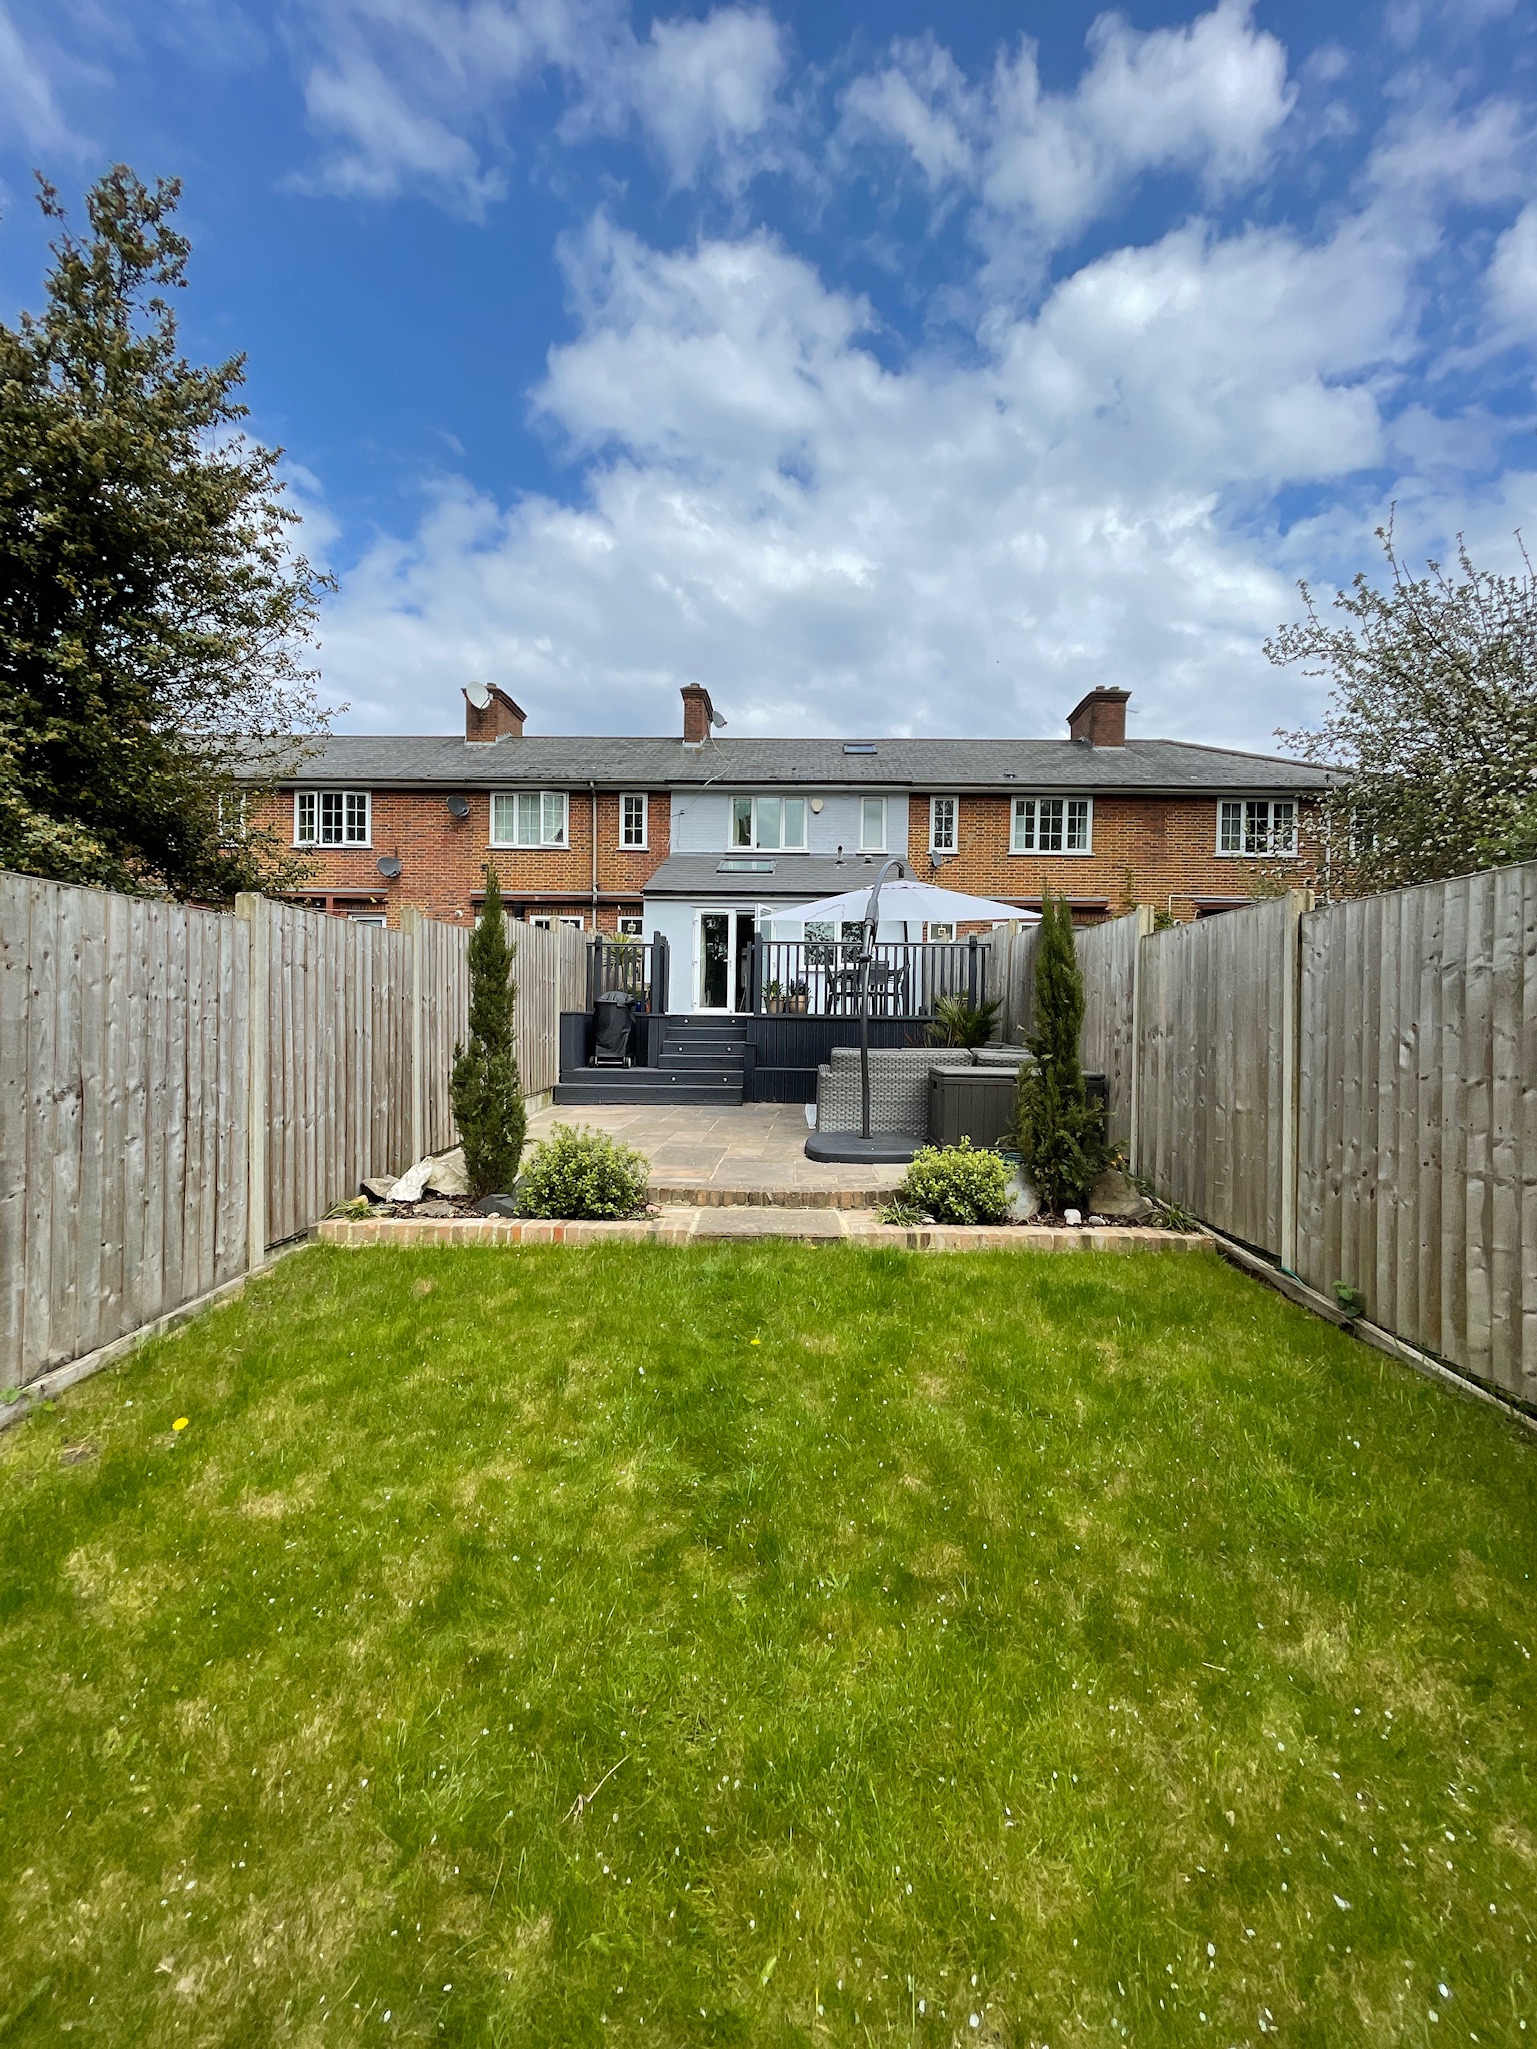
Existing lawn viewed from the house towards the deck
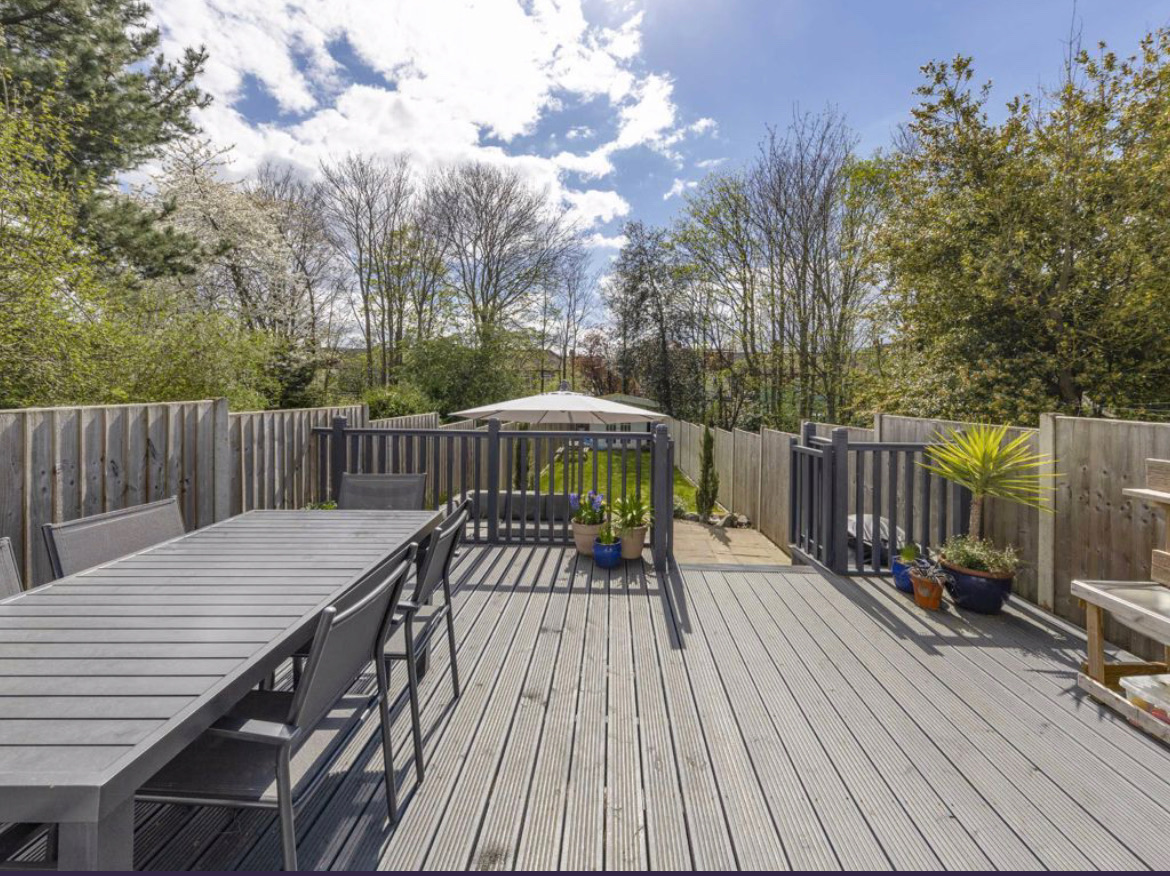
Existing deck with dining table looking down the garden
Existing deck dining table with the summer house beyond
Existing lawn with picnic bench along the fence line
Existing patio with rattan sofa and umbrella
Existing patio and deck with the house behind
02

Corten steel edging & planters
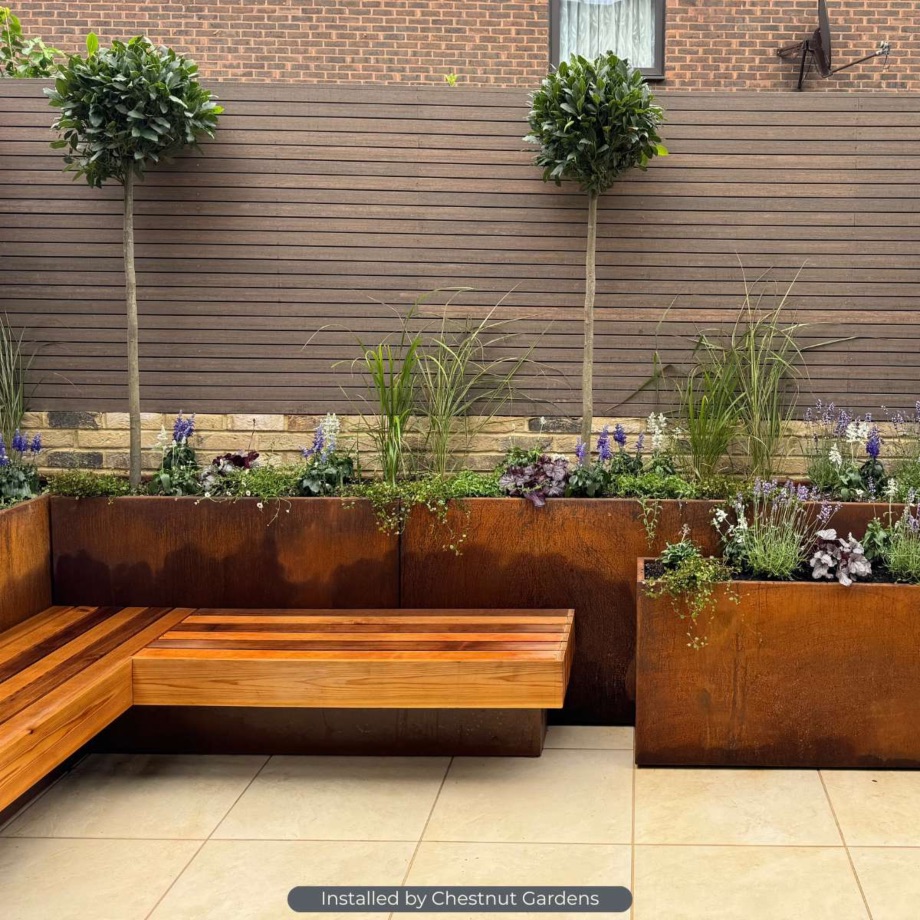
Corten planters with bench and flowering border
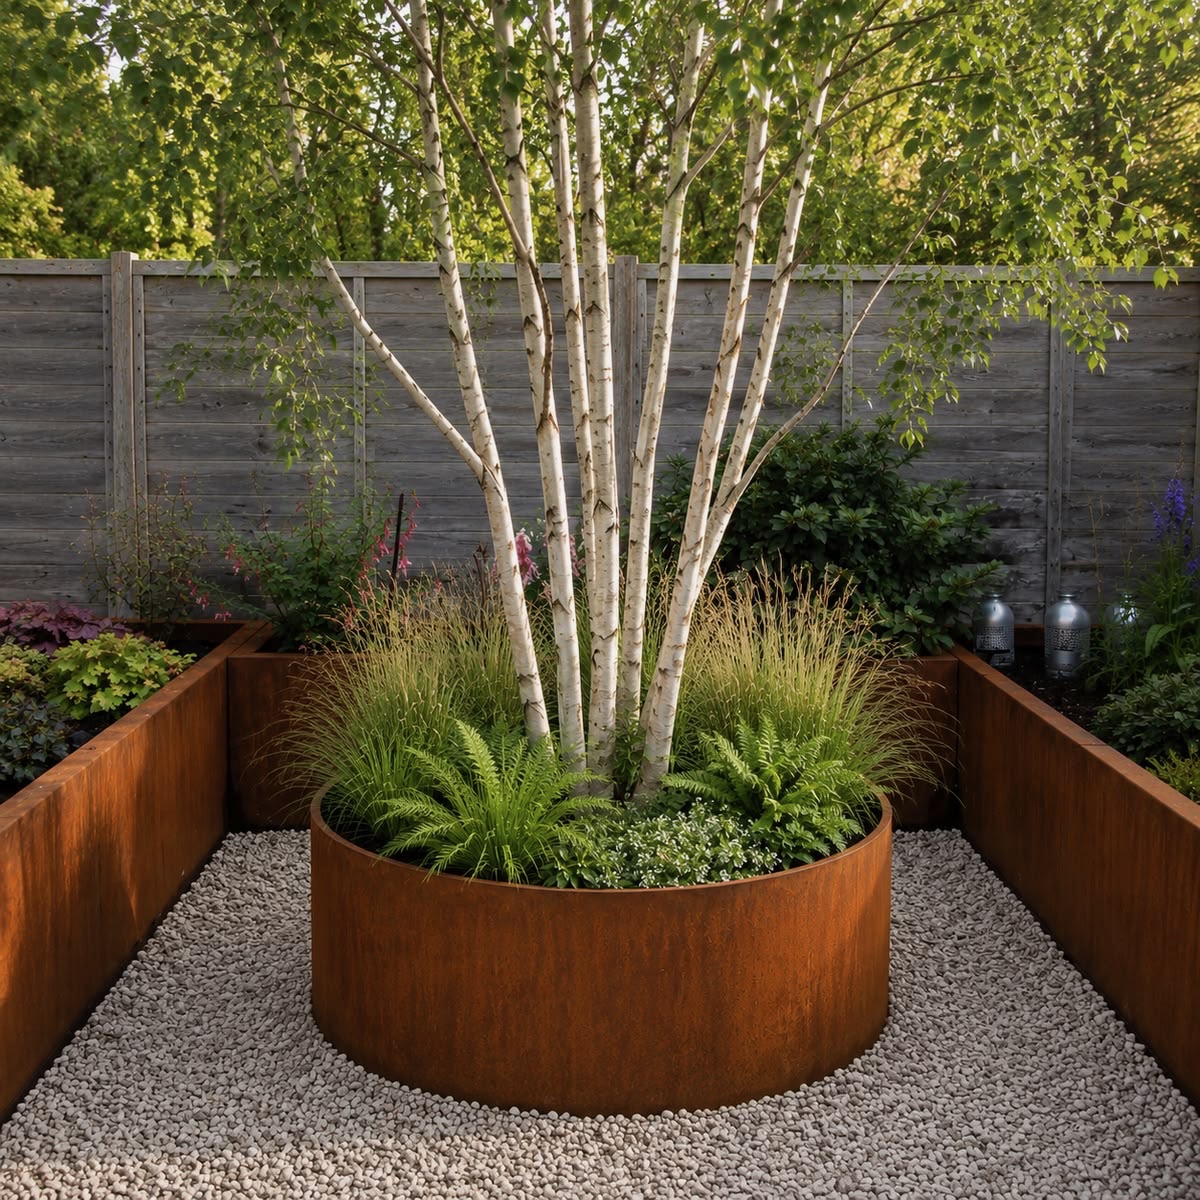
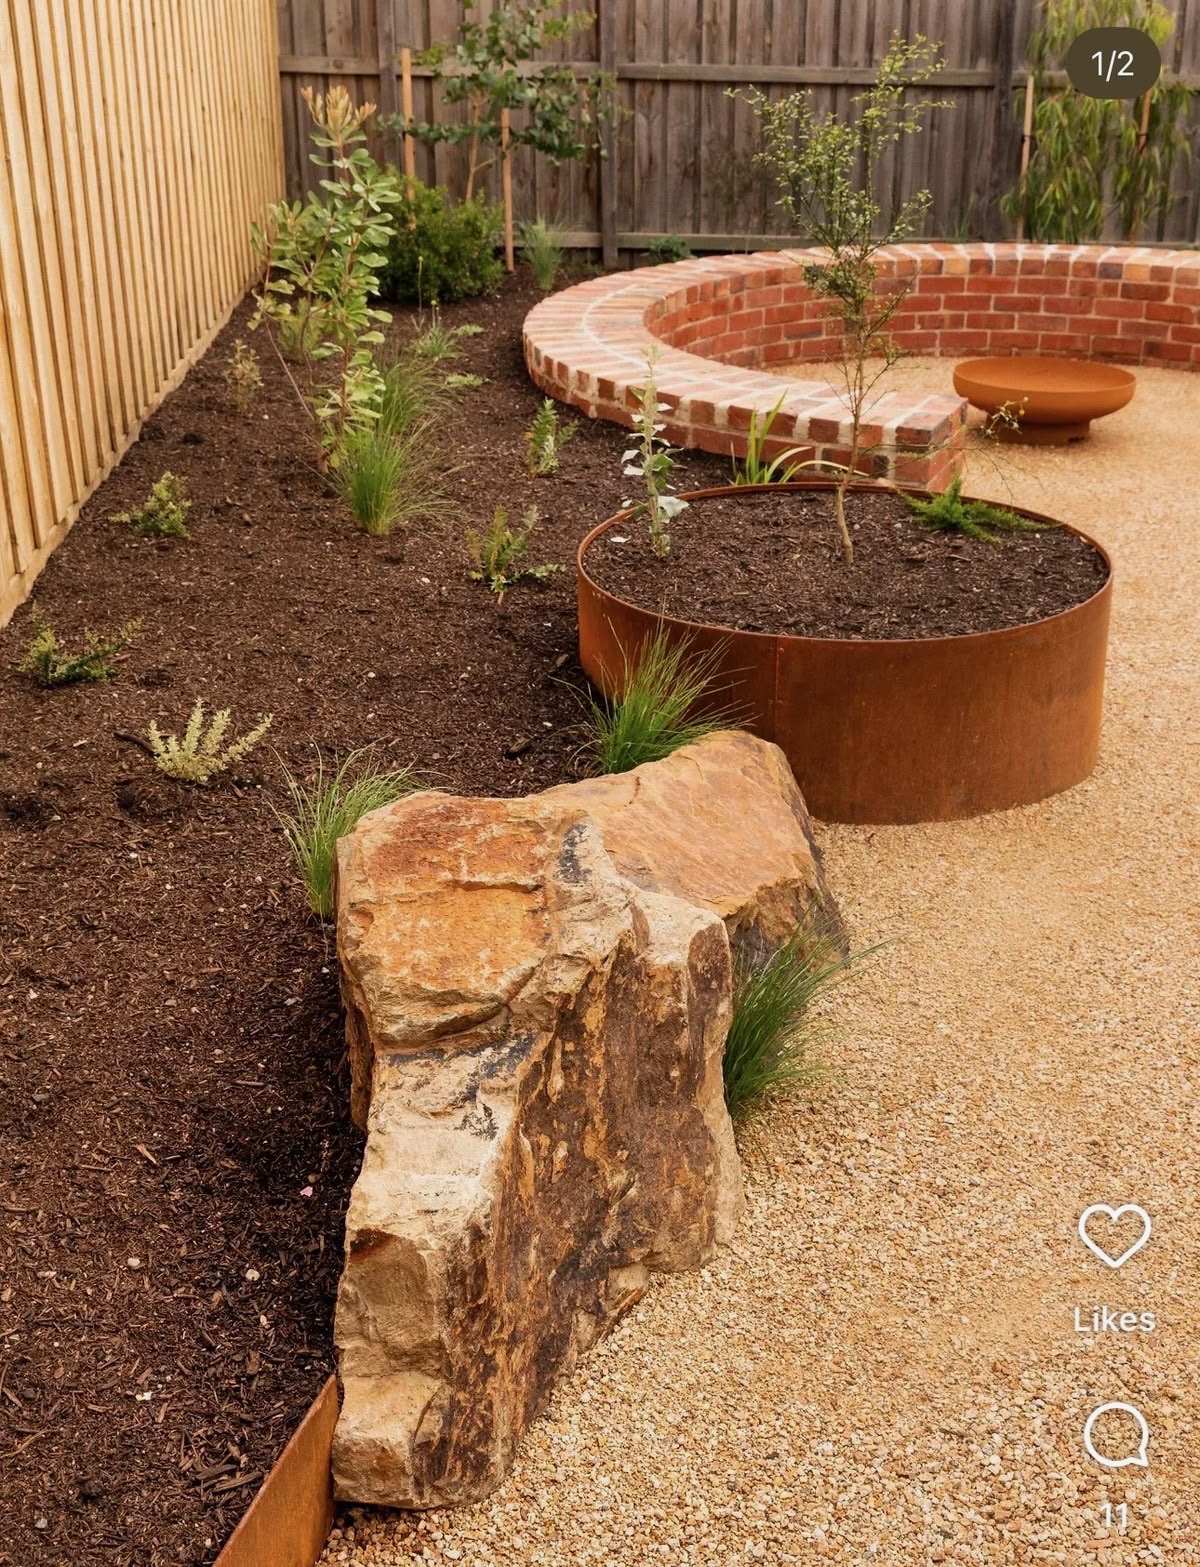
Circular corten planter with birch trees
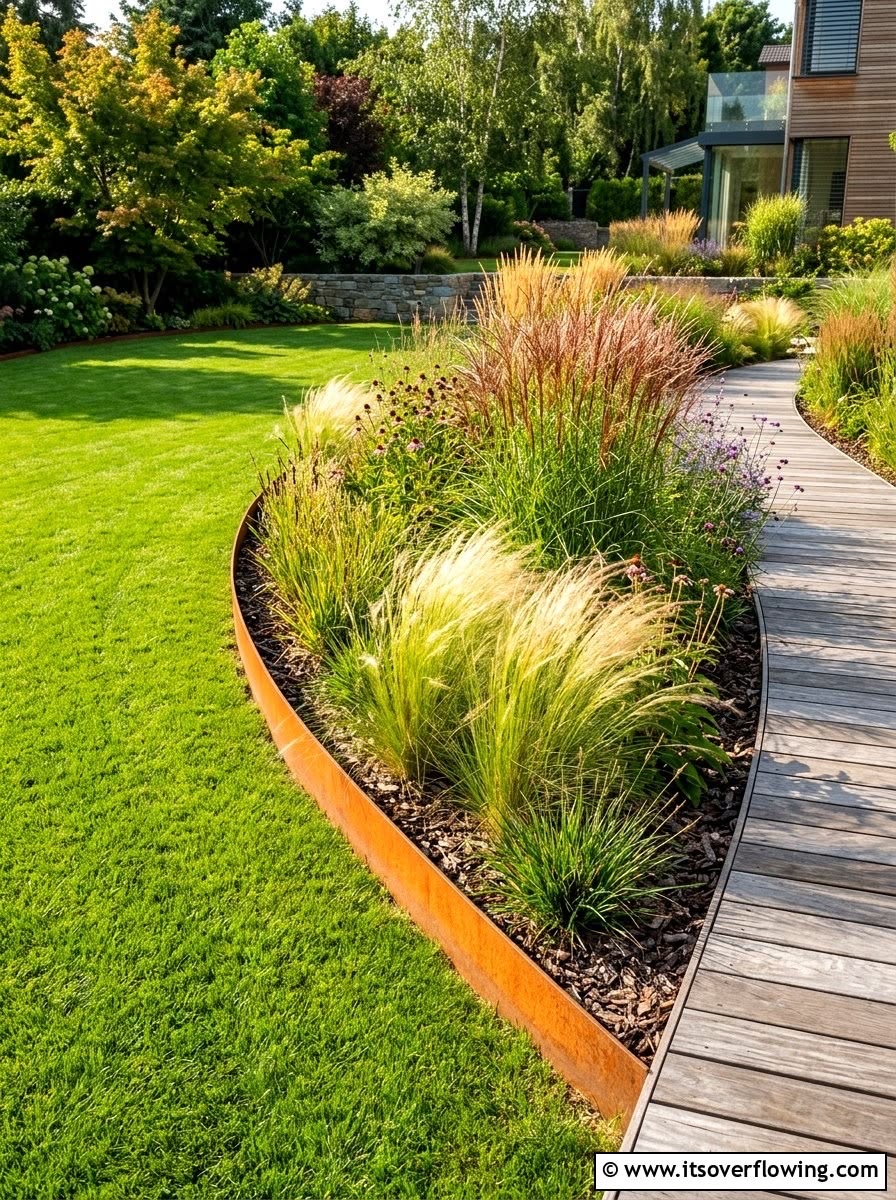
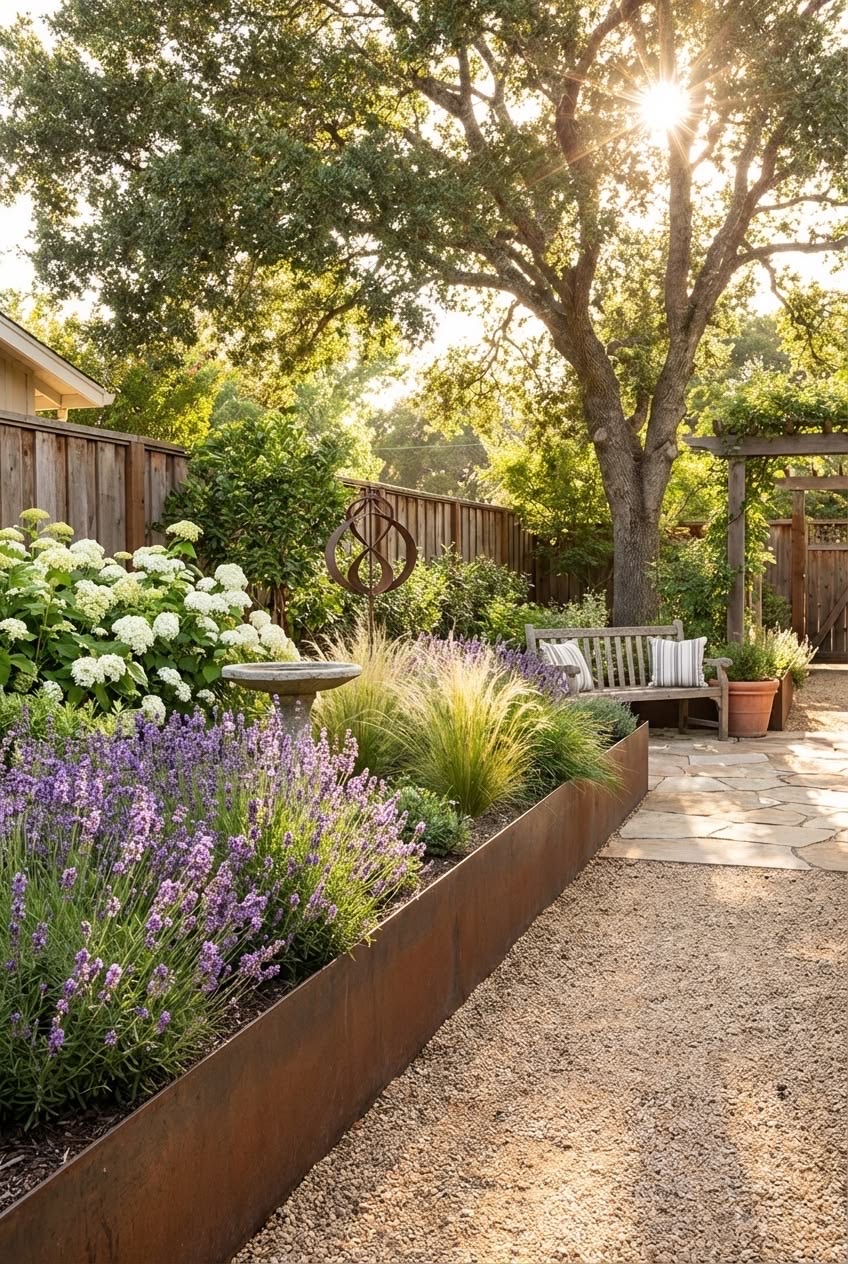
Corten edging along lavender and grasses bed
Corten planter wall with ornamental grasses
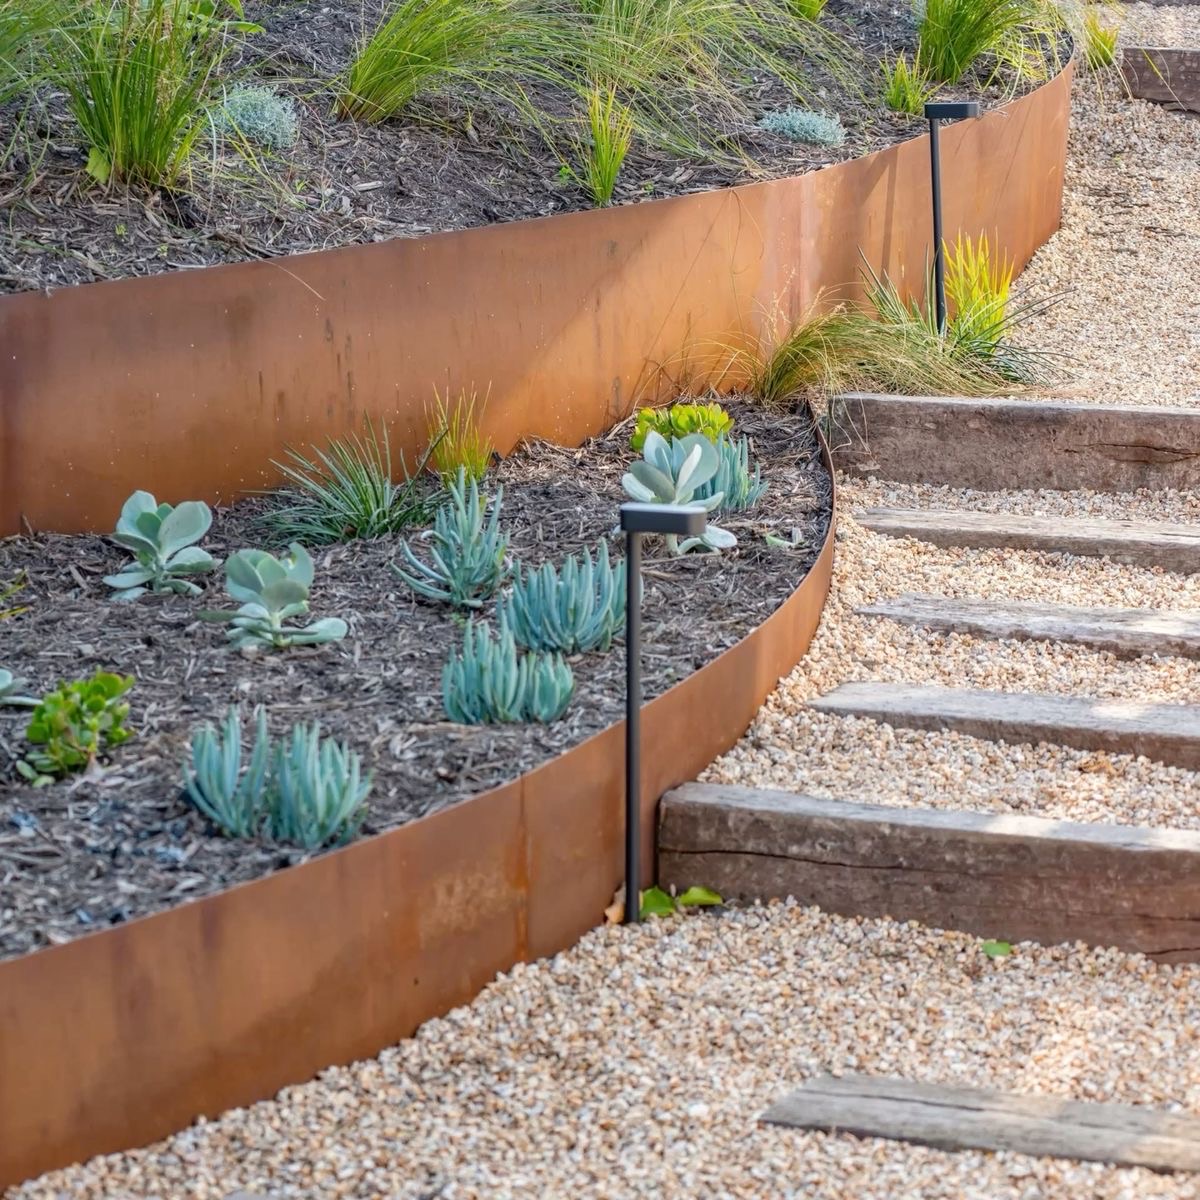
Curved corten steps and planter
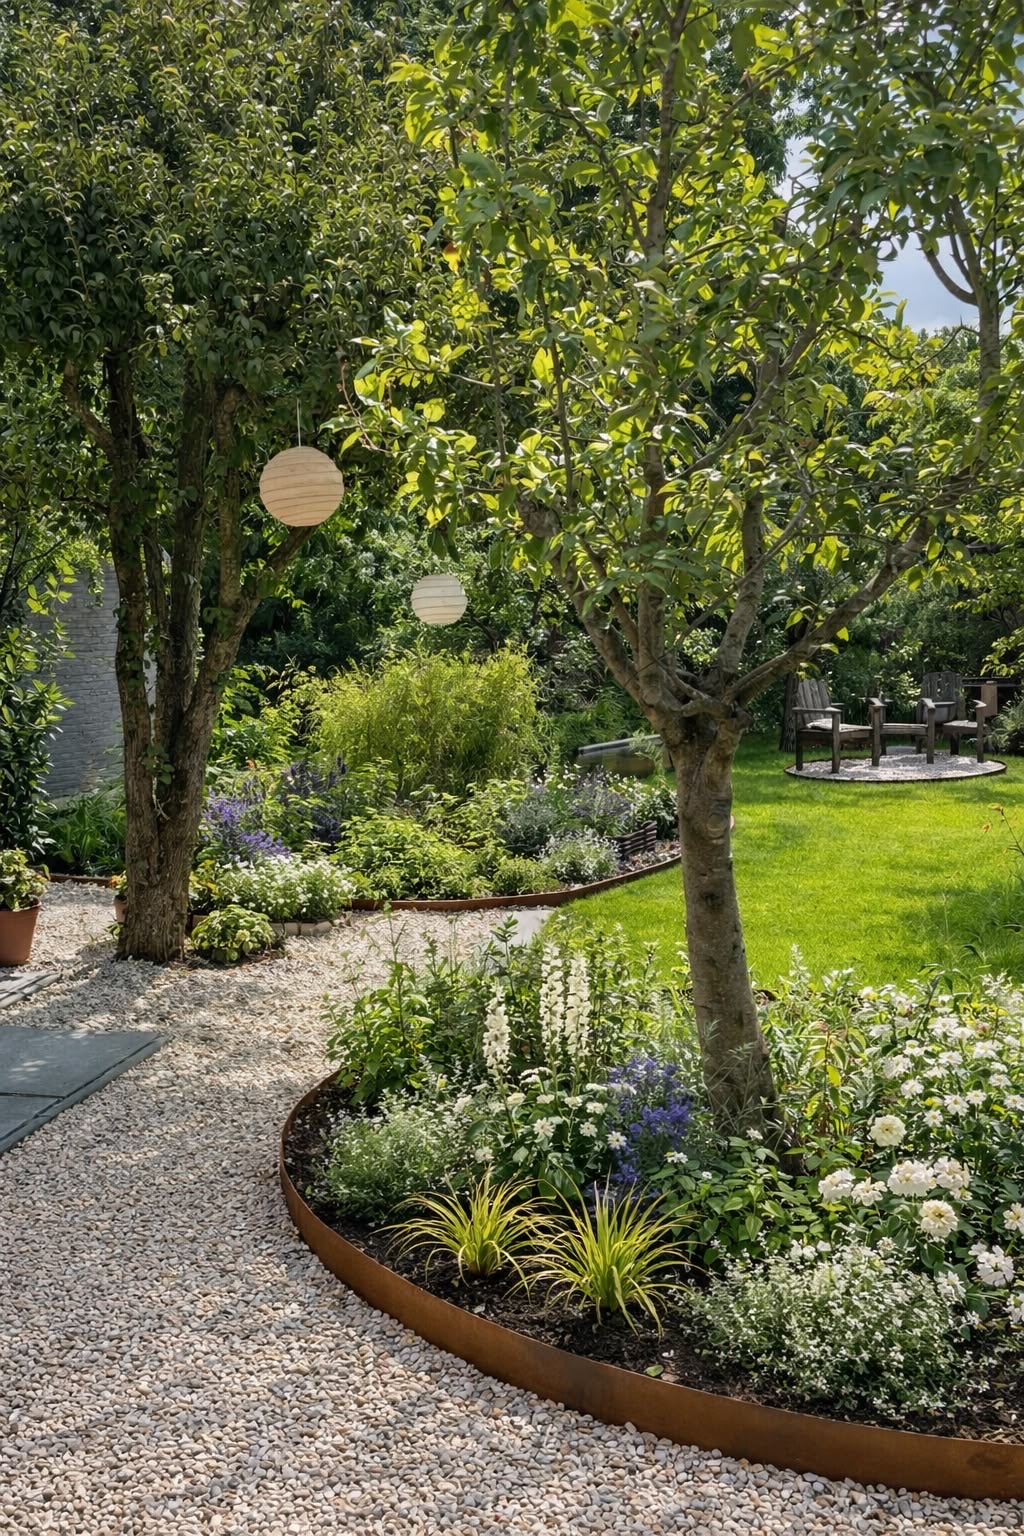
Corten-edged bed along a gravel path with lanterns
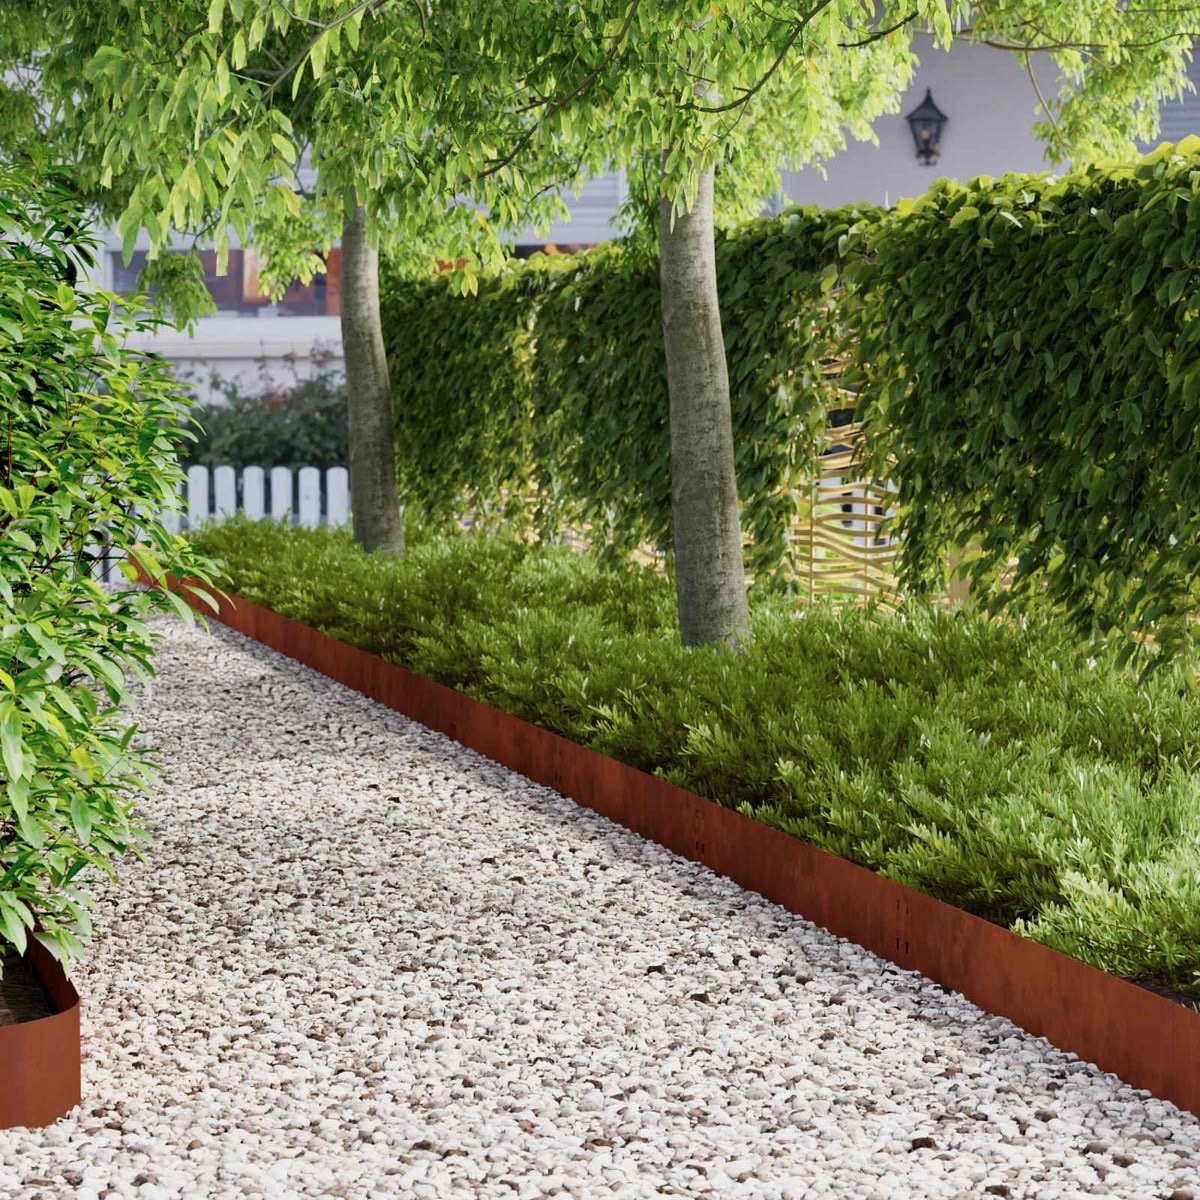
Corten edge along a gravel path
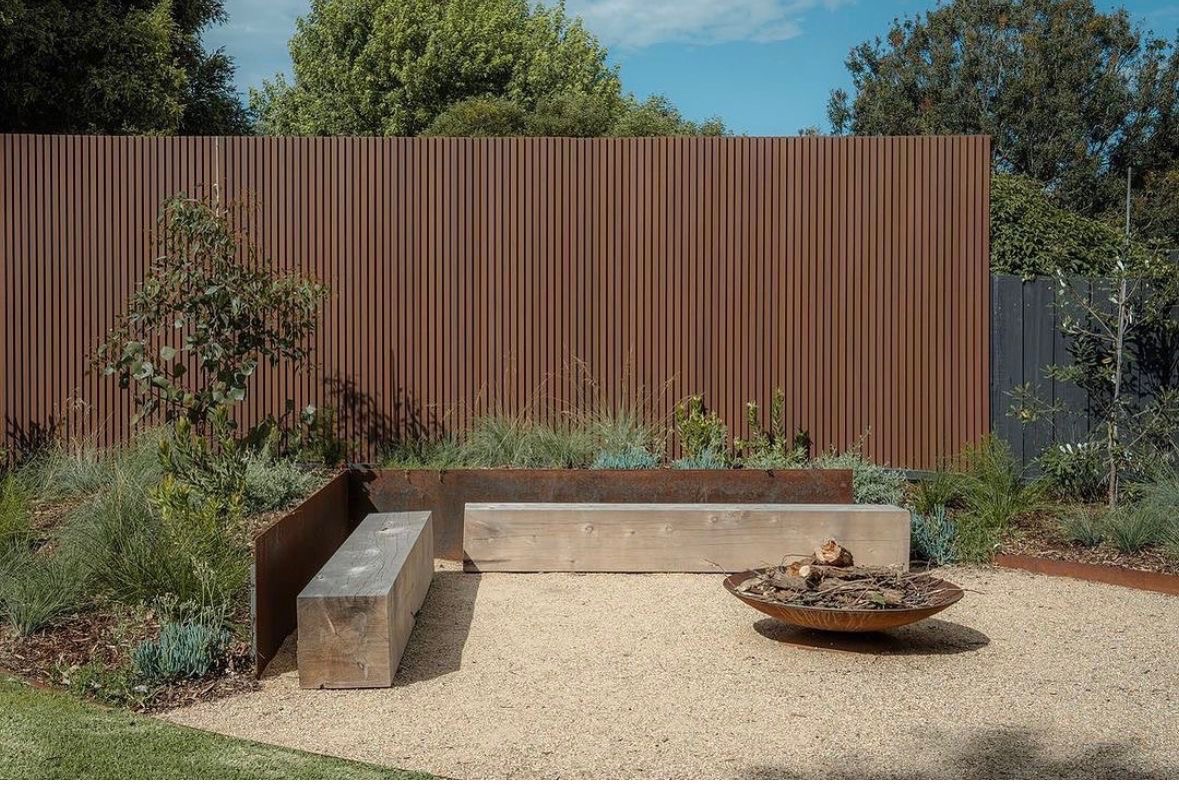
Timber bench with corten backing and fire bowl
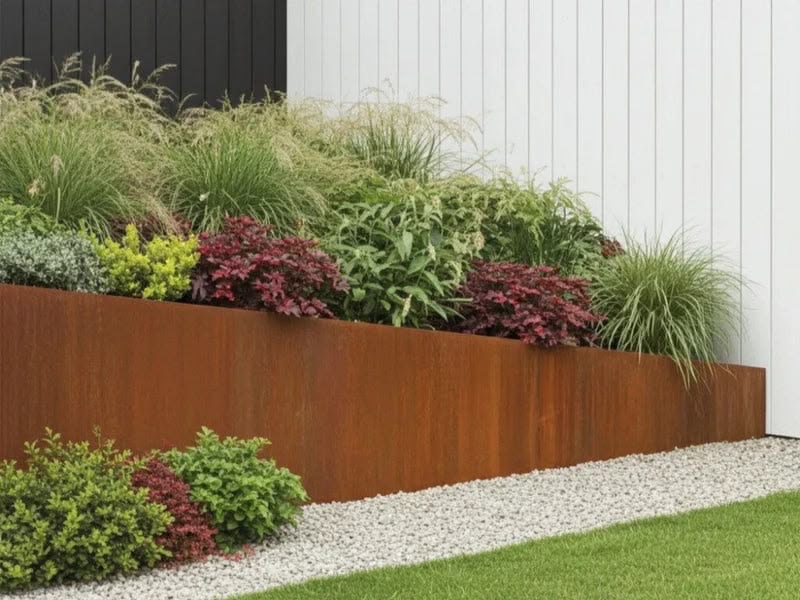
Corten planter wall against a white slatted facade
03

Fire pit & gravel lounges
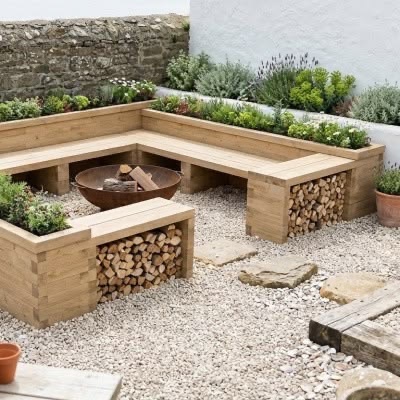
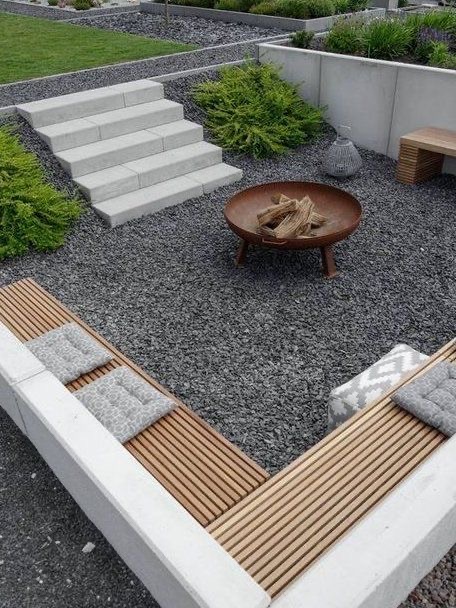
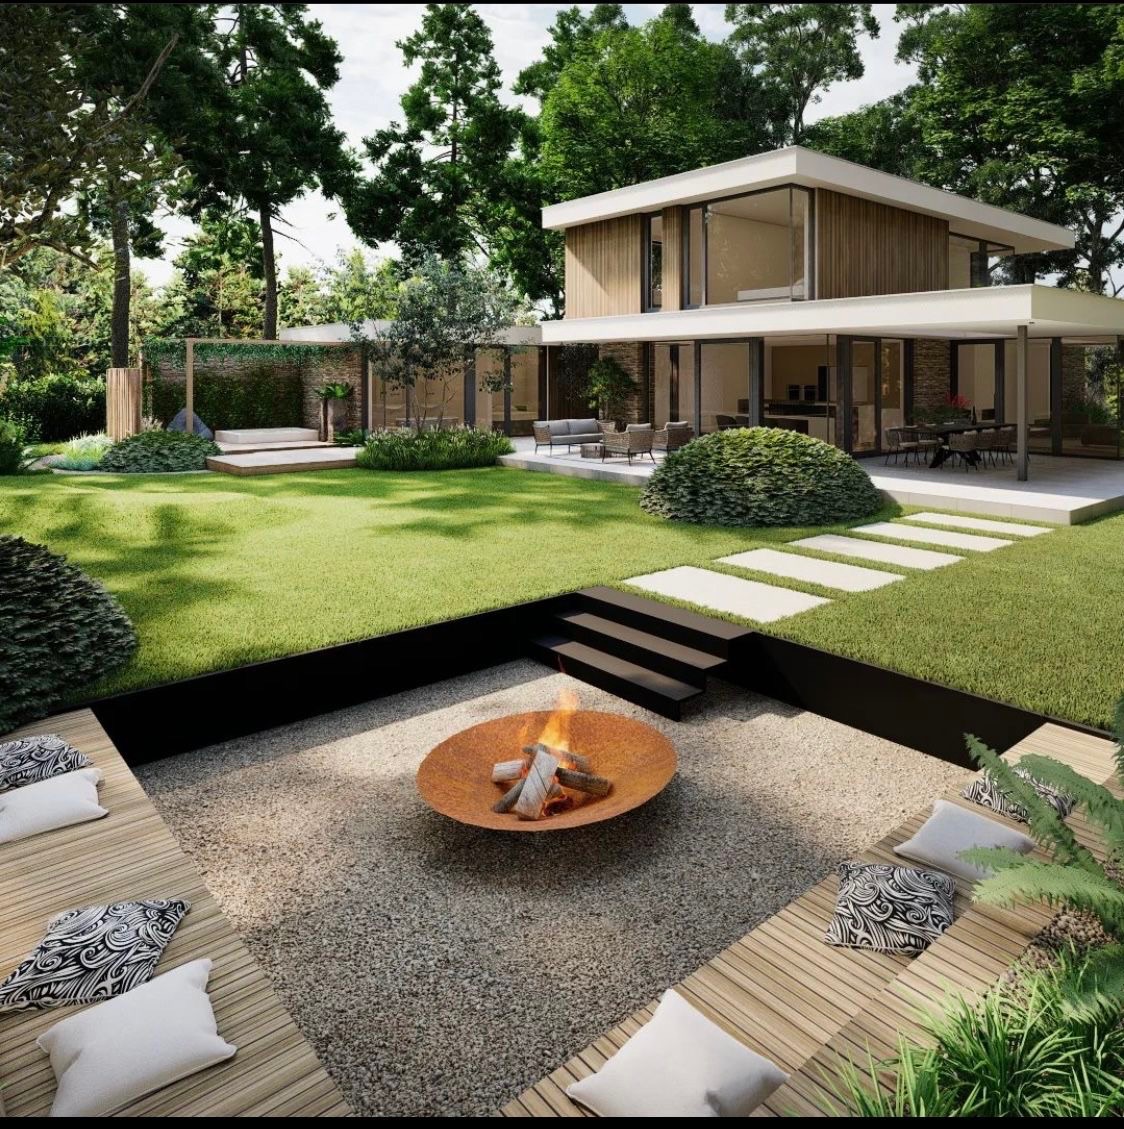
Concrete steps, fire bowl and gravel
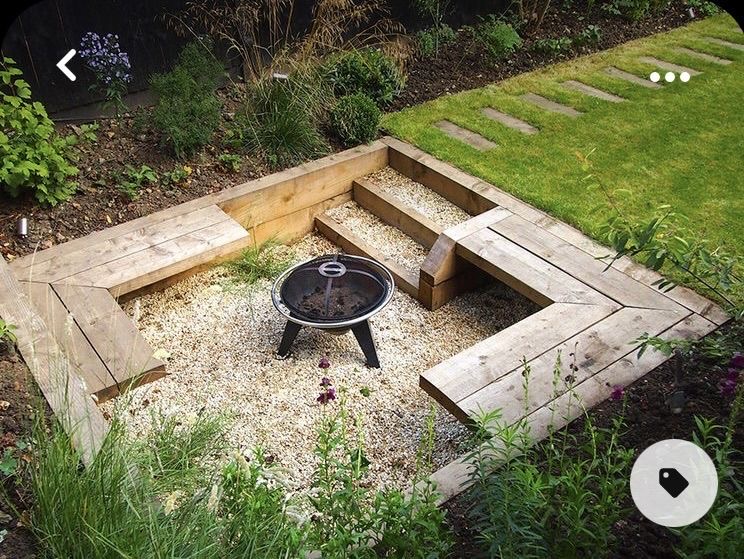
Built-in timber seating around a fire bowl
Curved brick wall, corten planter and fire bowl
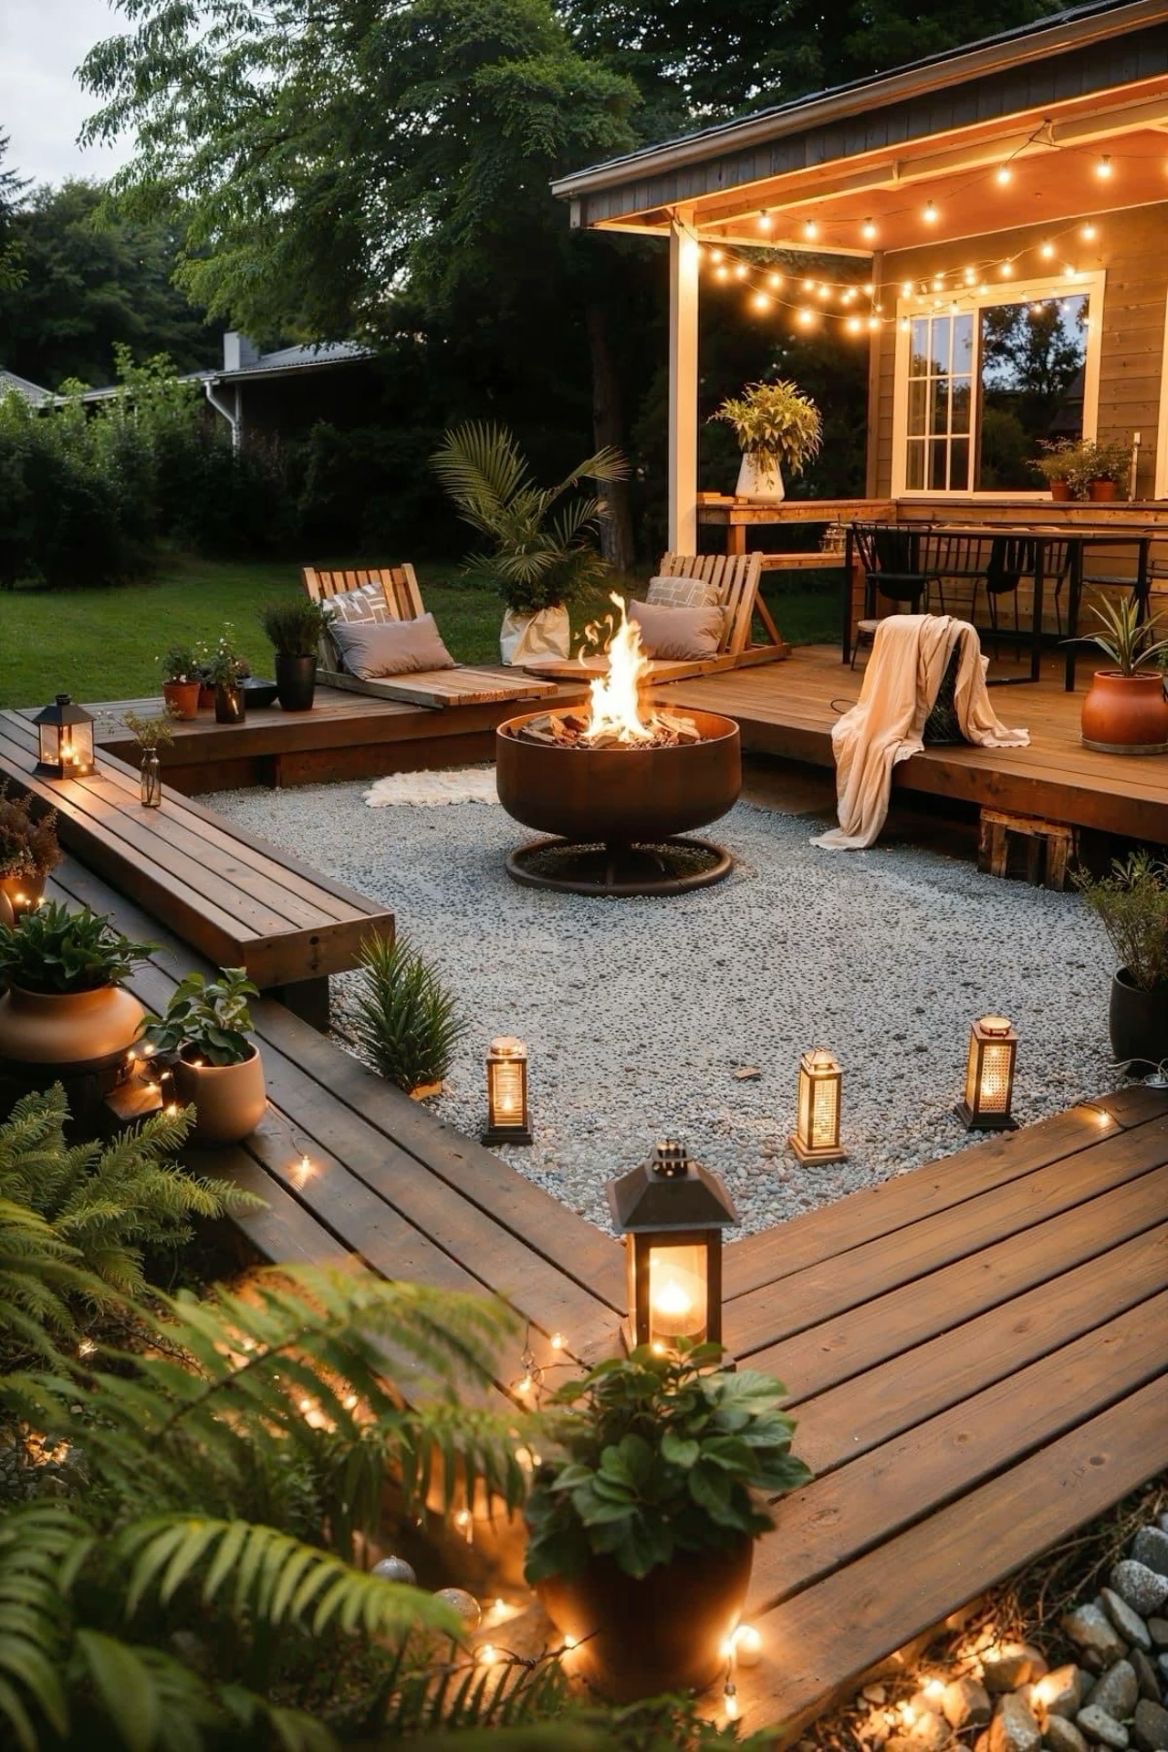
Sunken gravel lounge with fire bowl at dusk
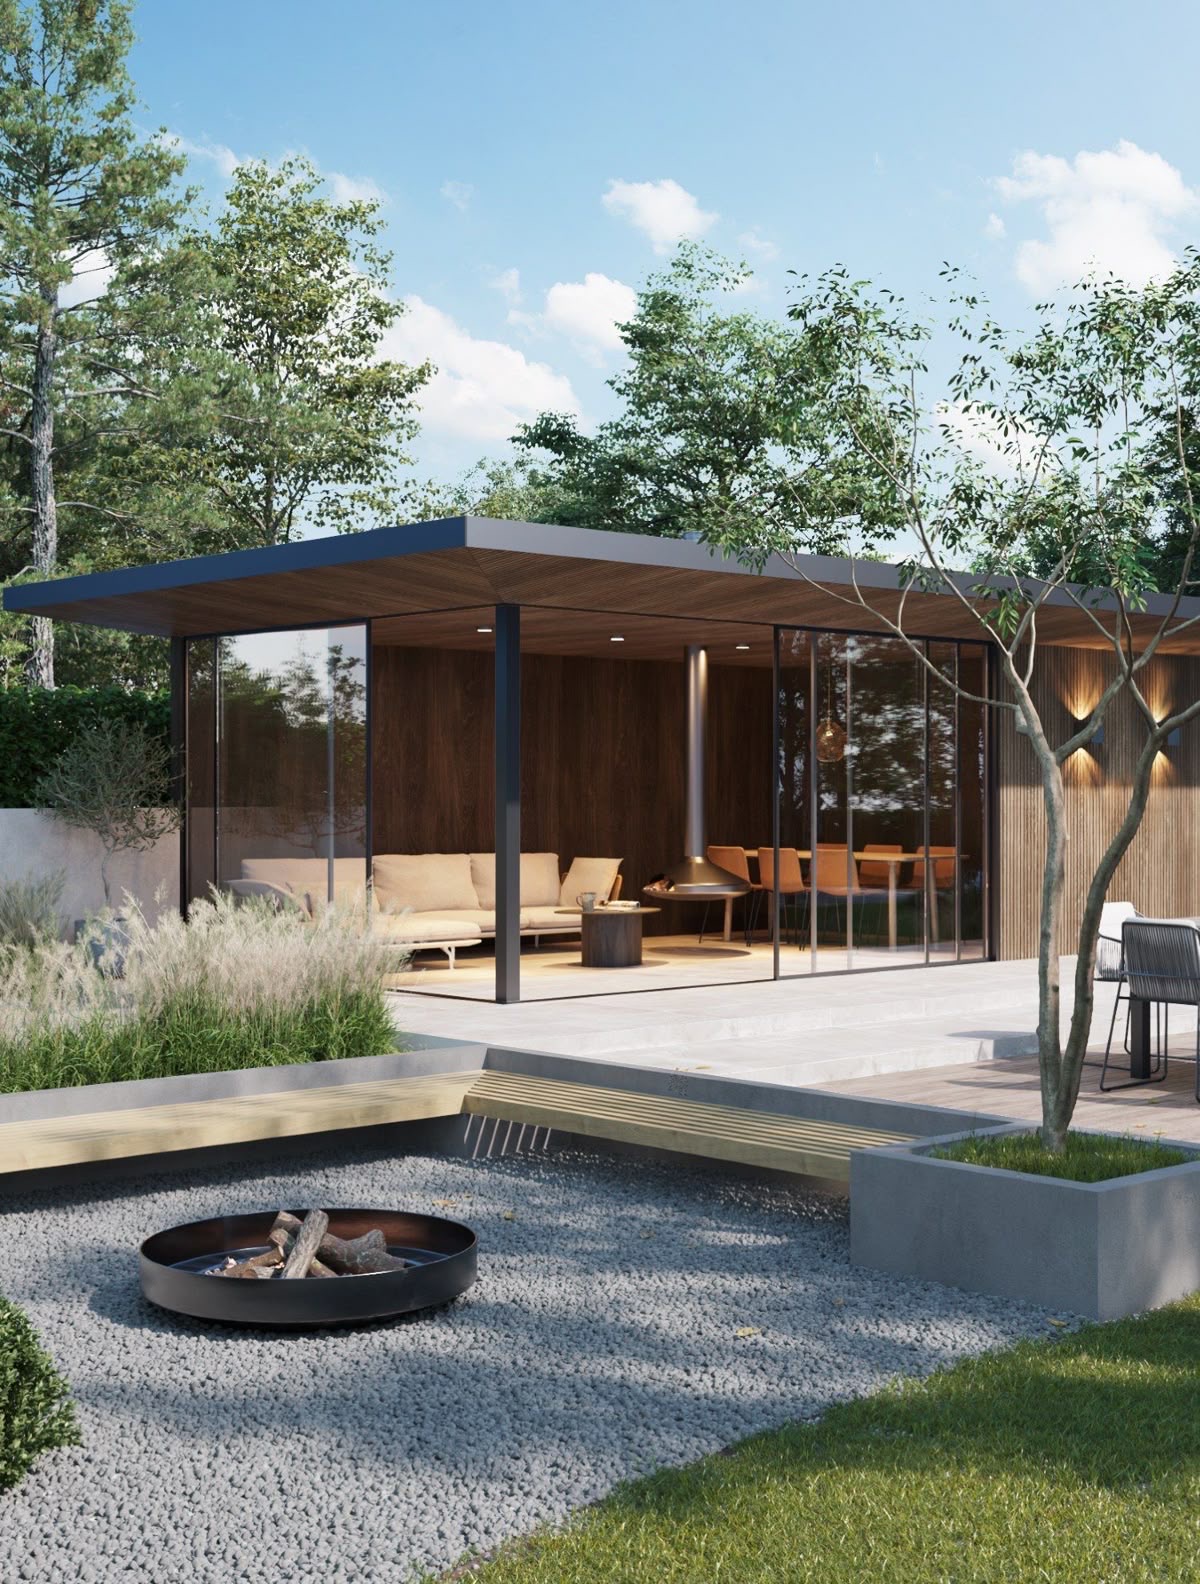
Garden room with fireplace behind a sunken fire pit
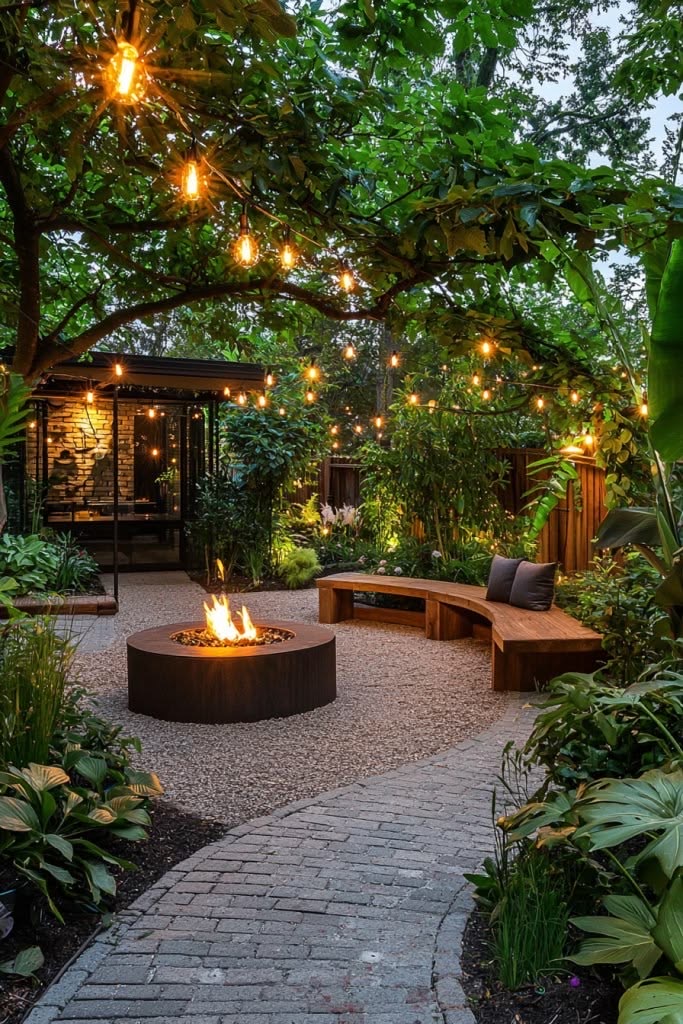
Fire bowl and curved bench under string lights
Sunken fire pit lounge seen from the lawn
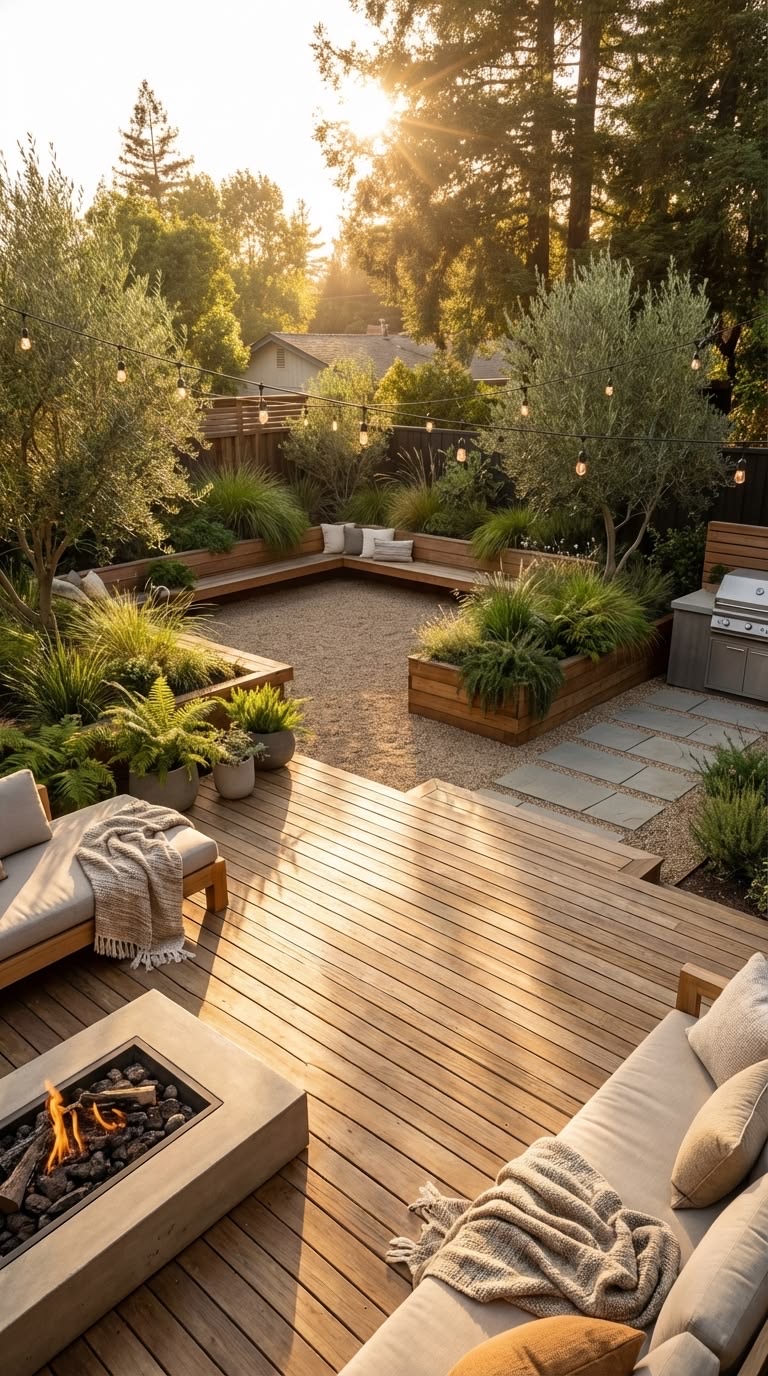
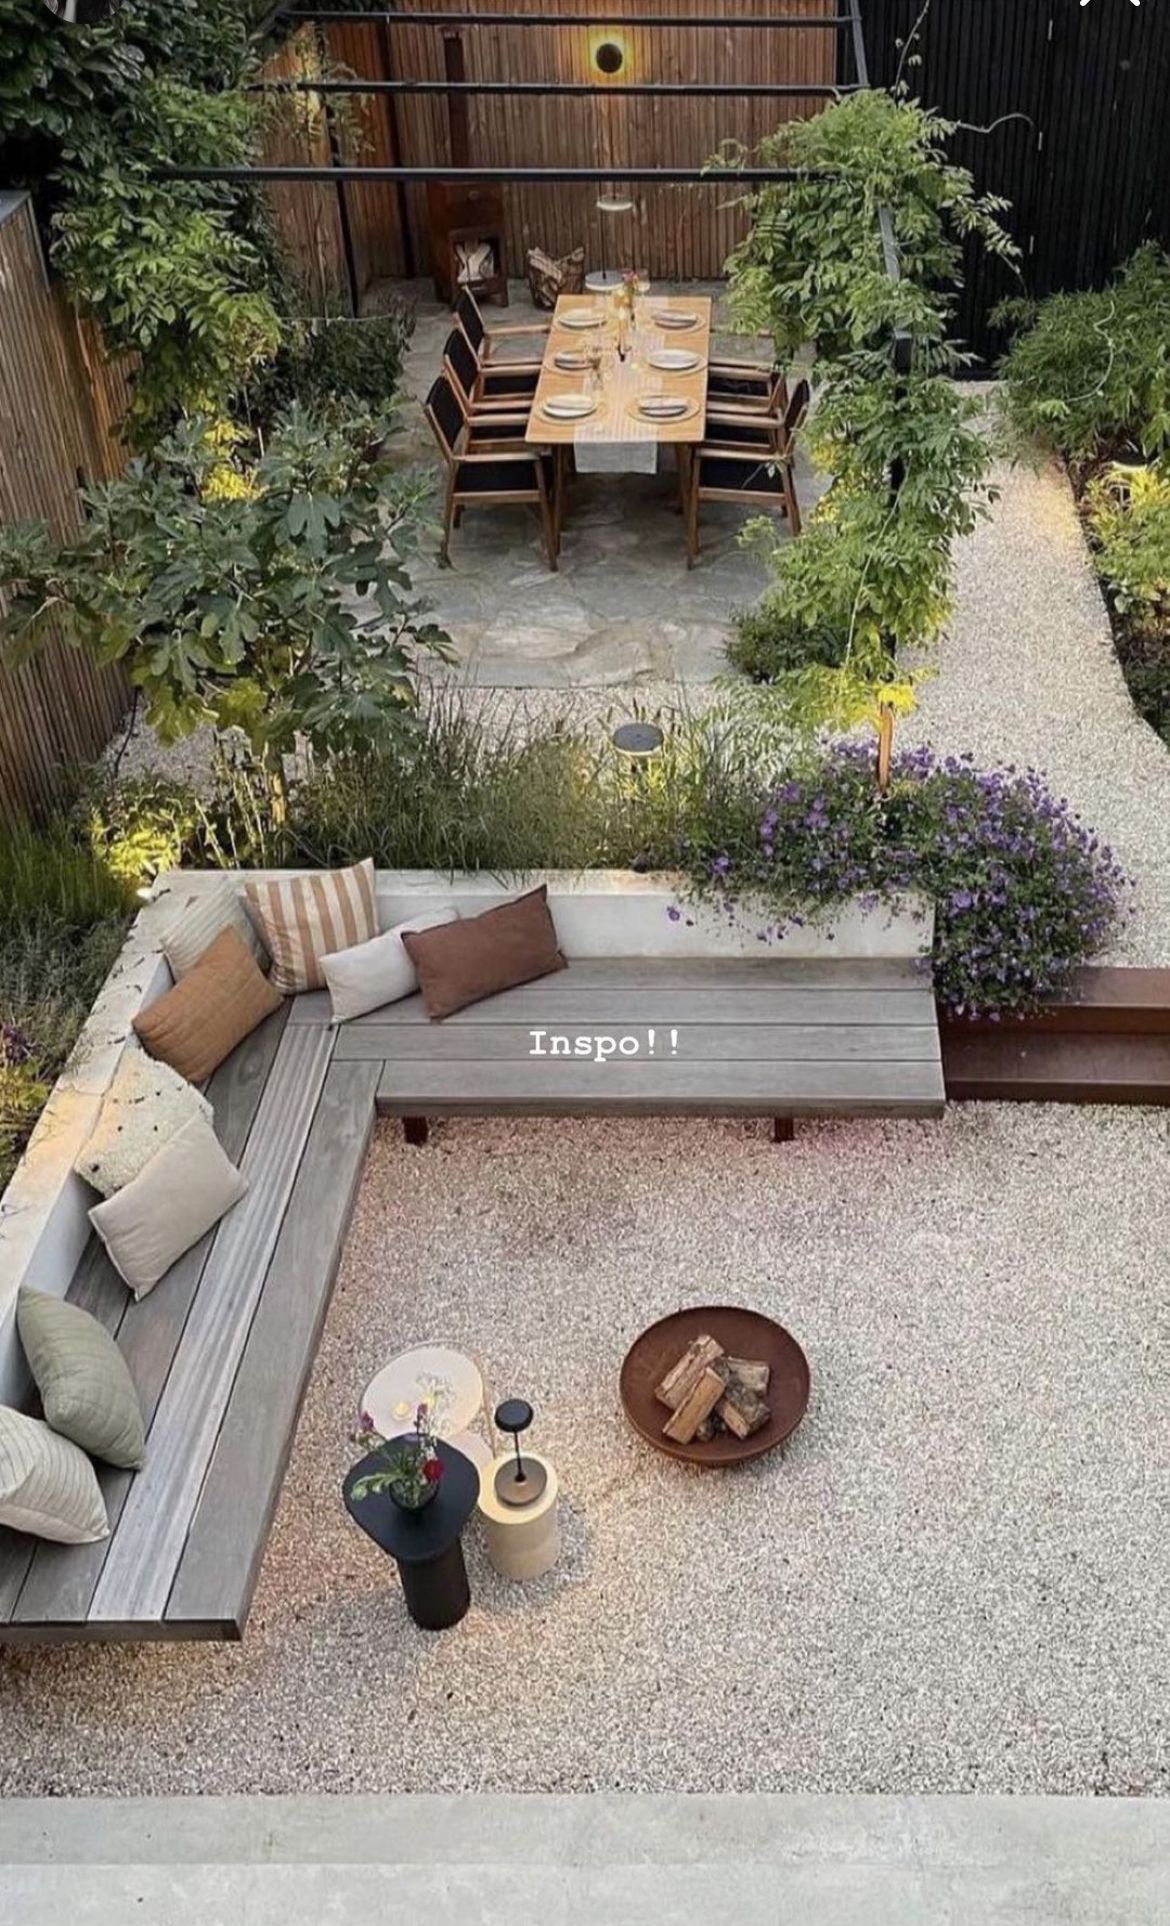
Built-in bench, dining table and fire bowl, overhead view
Timber deck fire pit lounge with lanterns
04

Timber structures, benches & pergolas
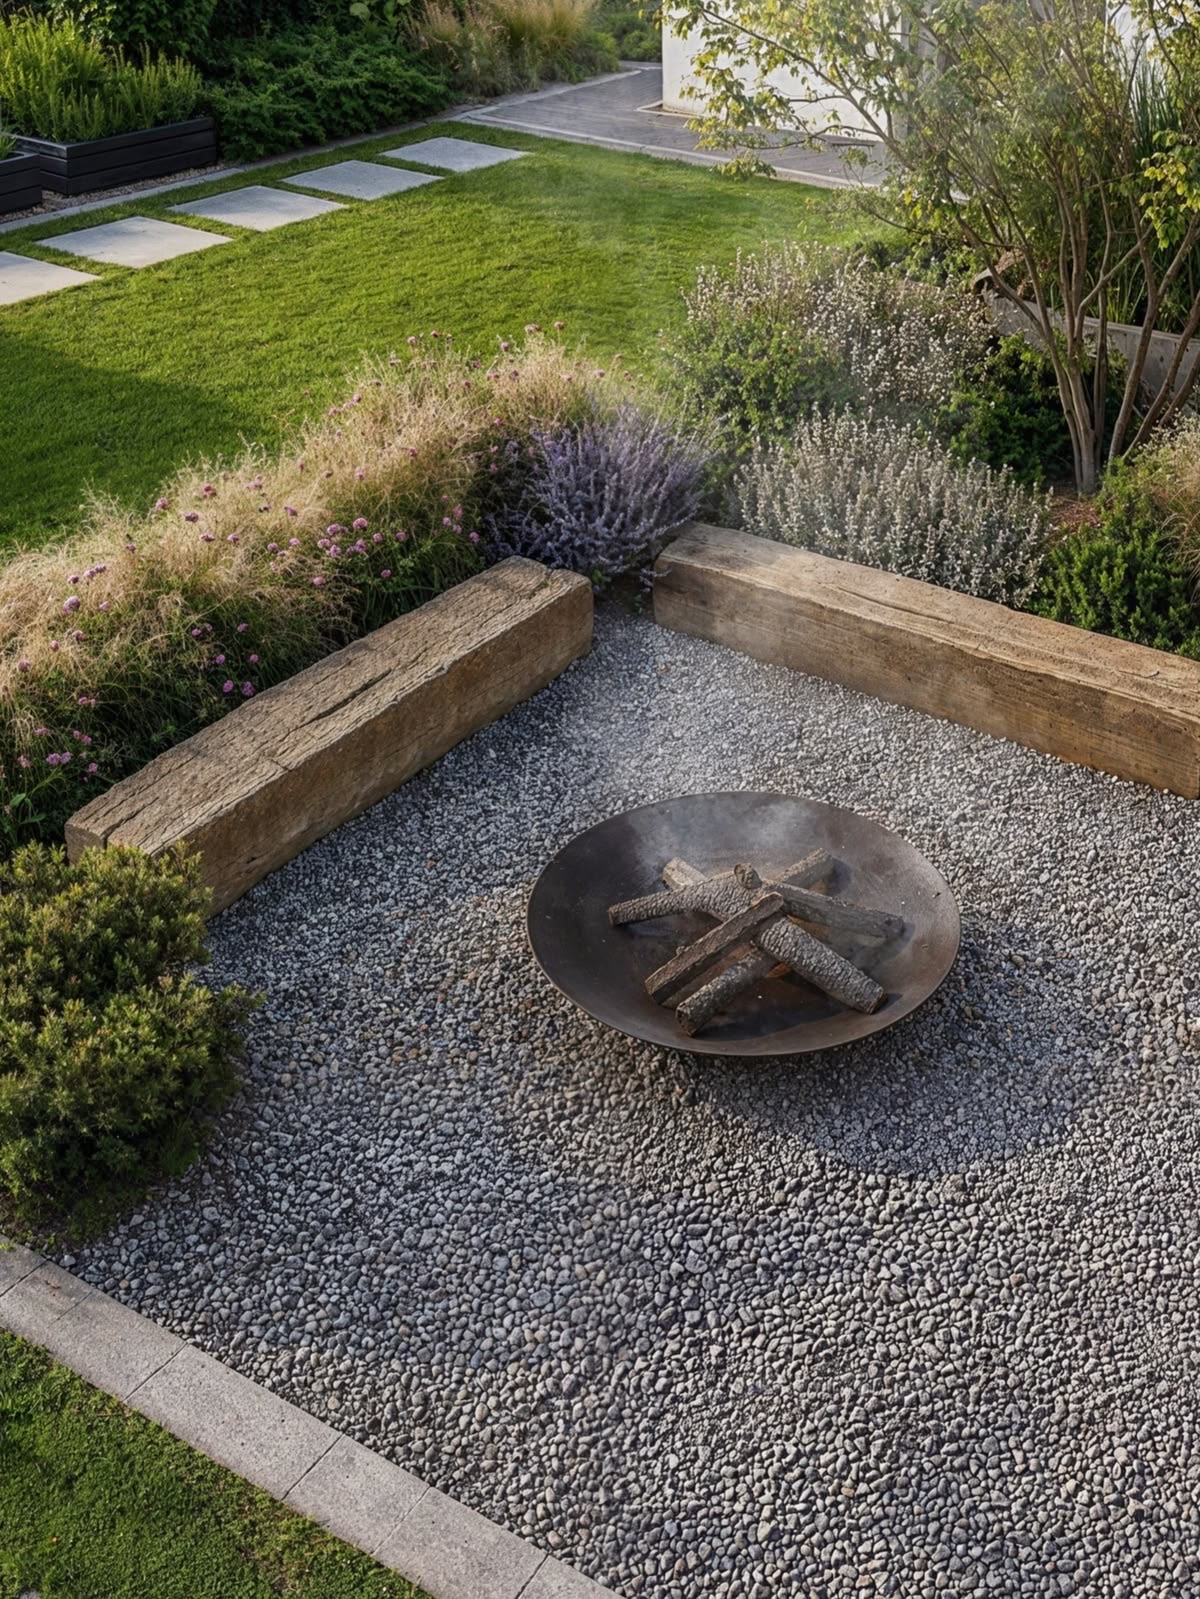
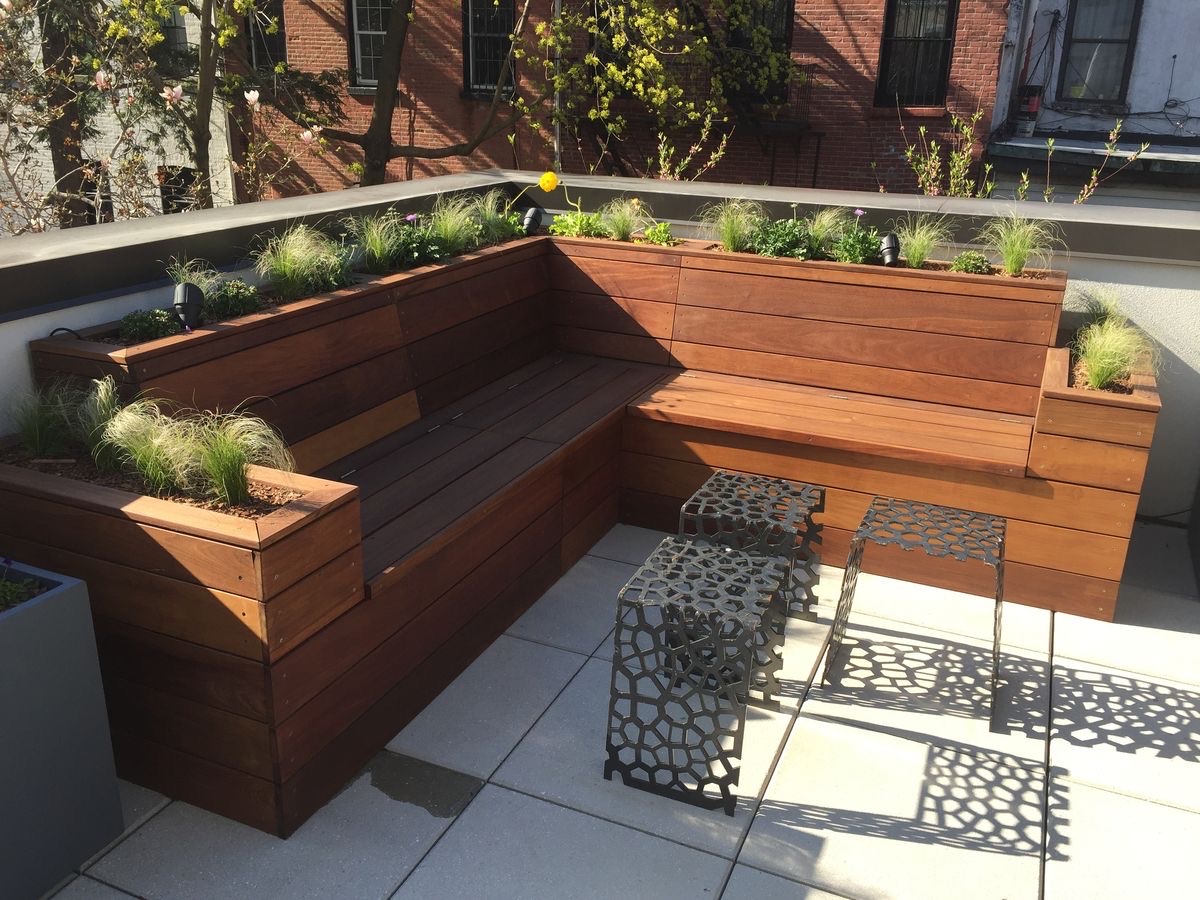
Built-in bench with planters on a rooftop terrace
Timber bench, planters and perforated metal stools
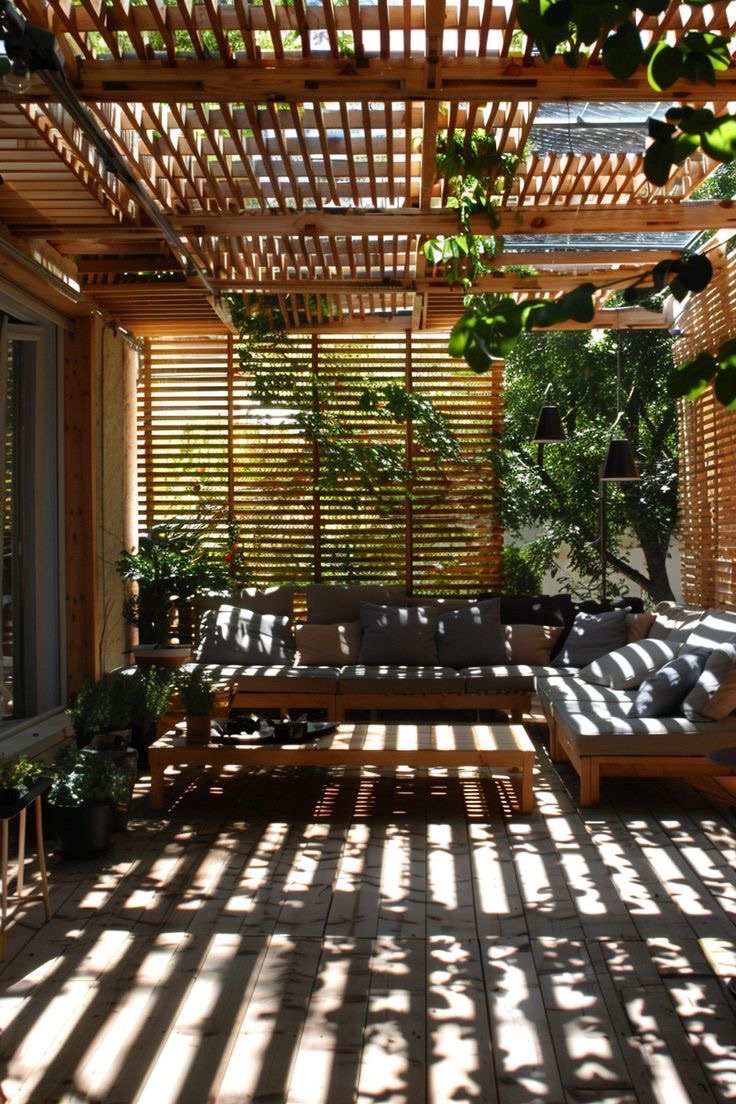
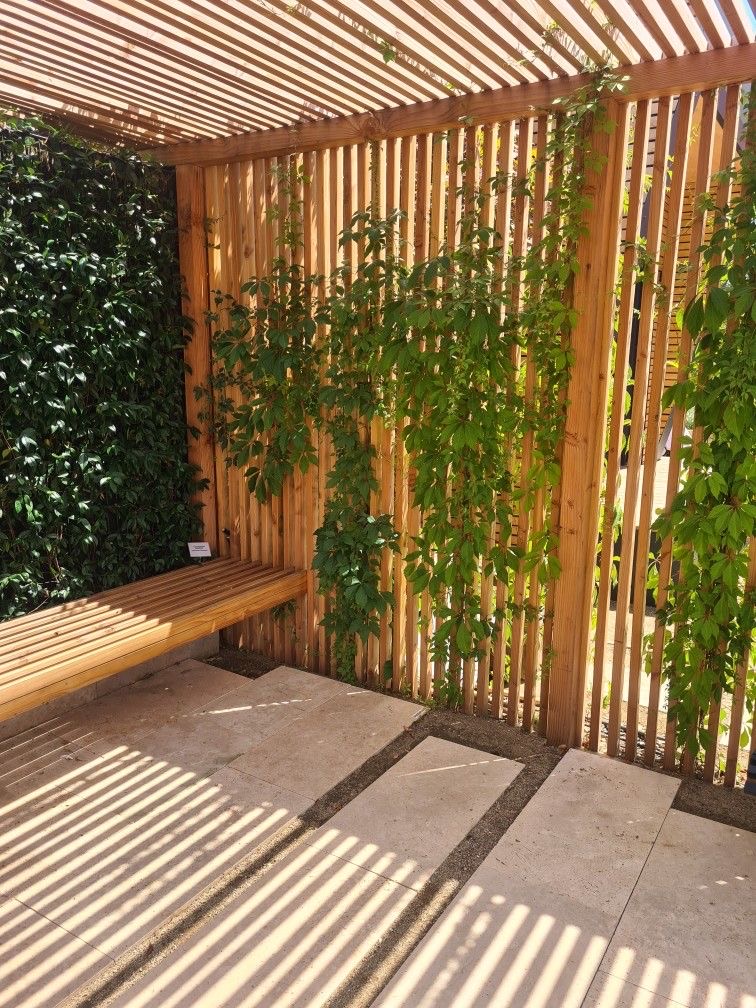
Timber slat pergola with climbing vines and bench
Slatted pergola over built-in sofa seating
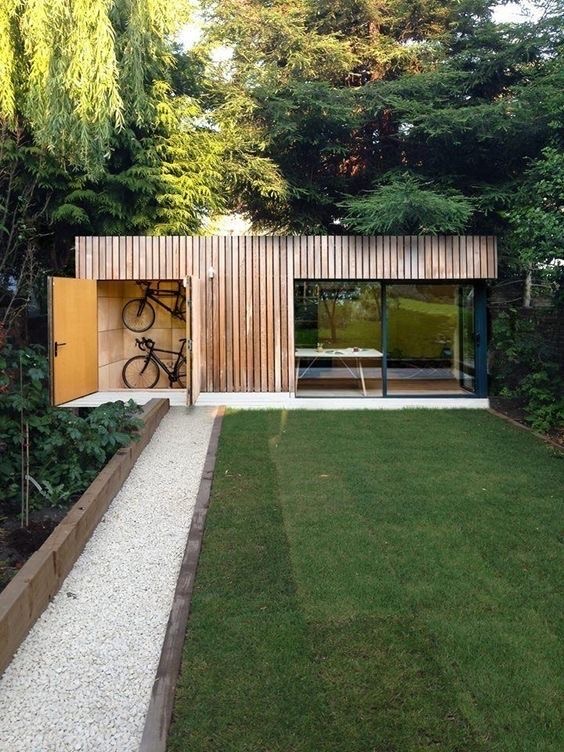
Timber-clad garden room with bike storage
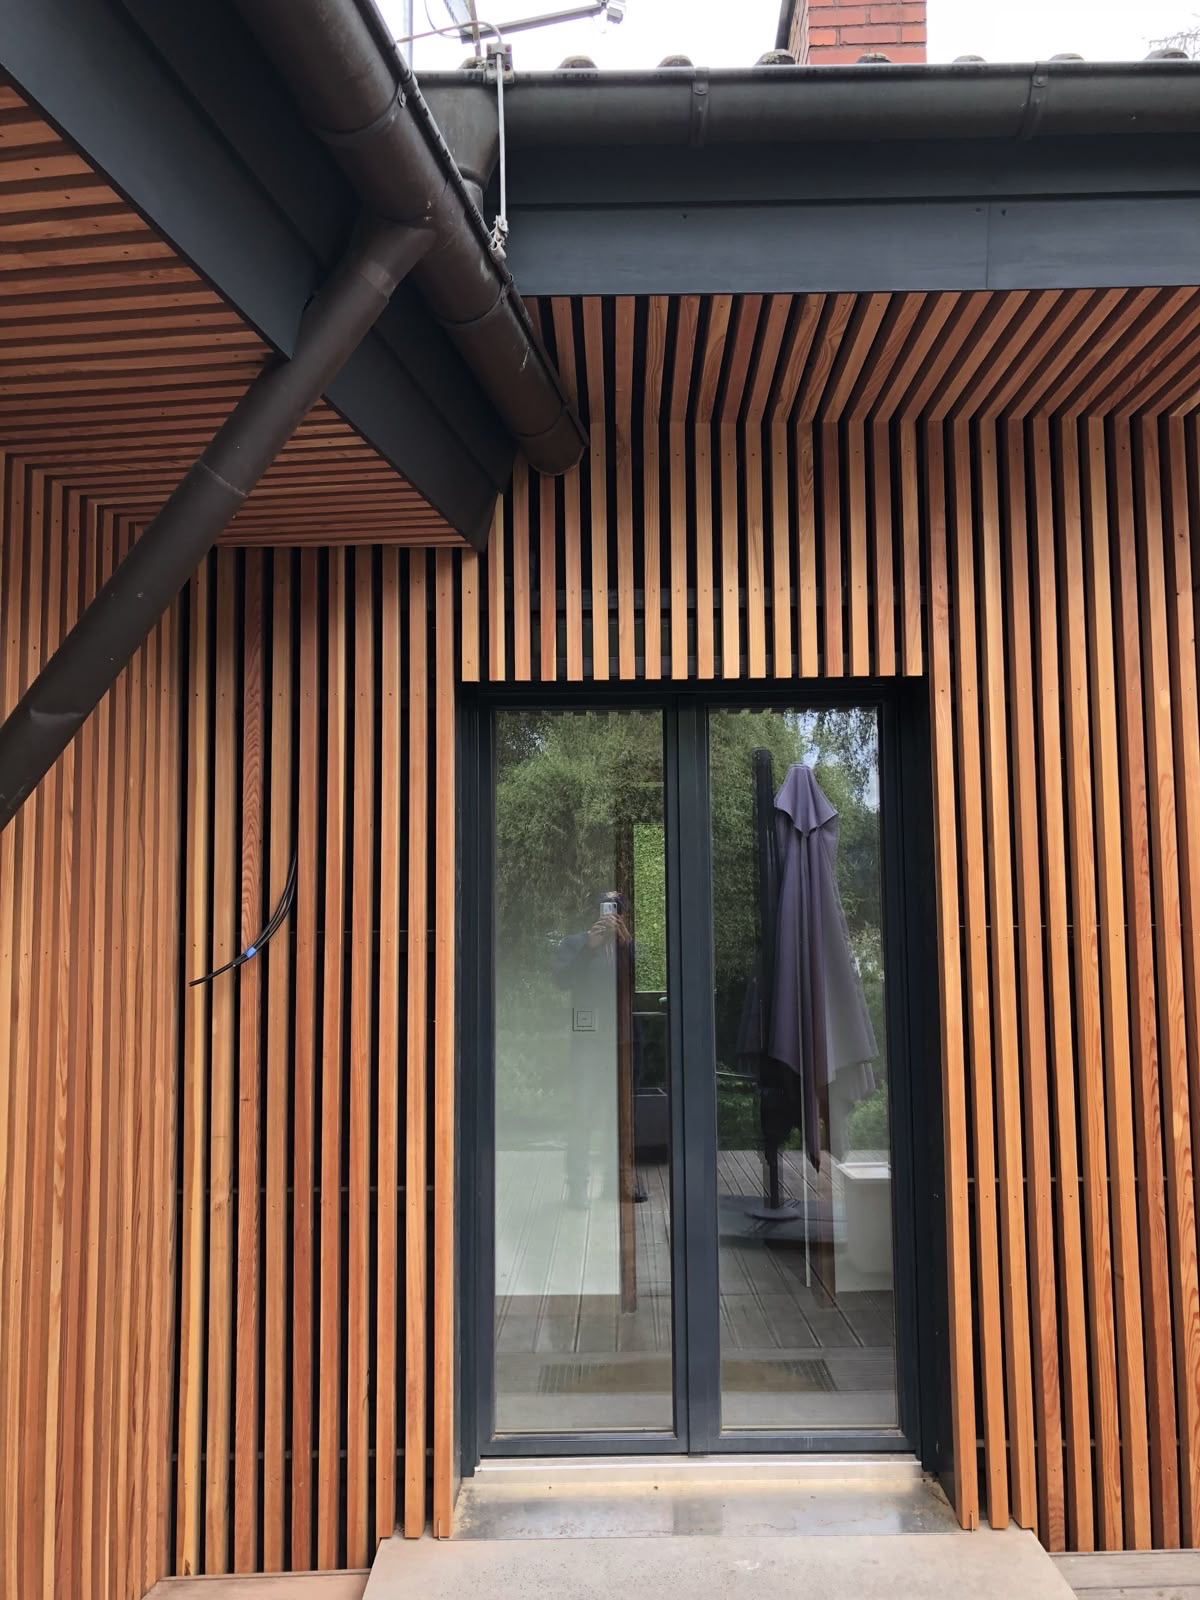
Timber slat cladding at a garden room entrance
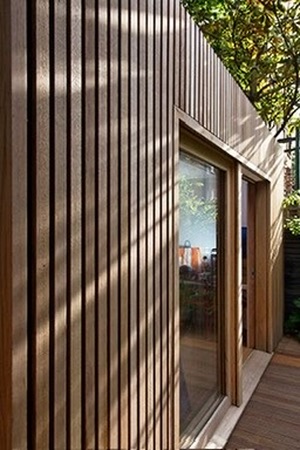
Detail of vertical timber slat cladding
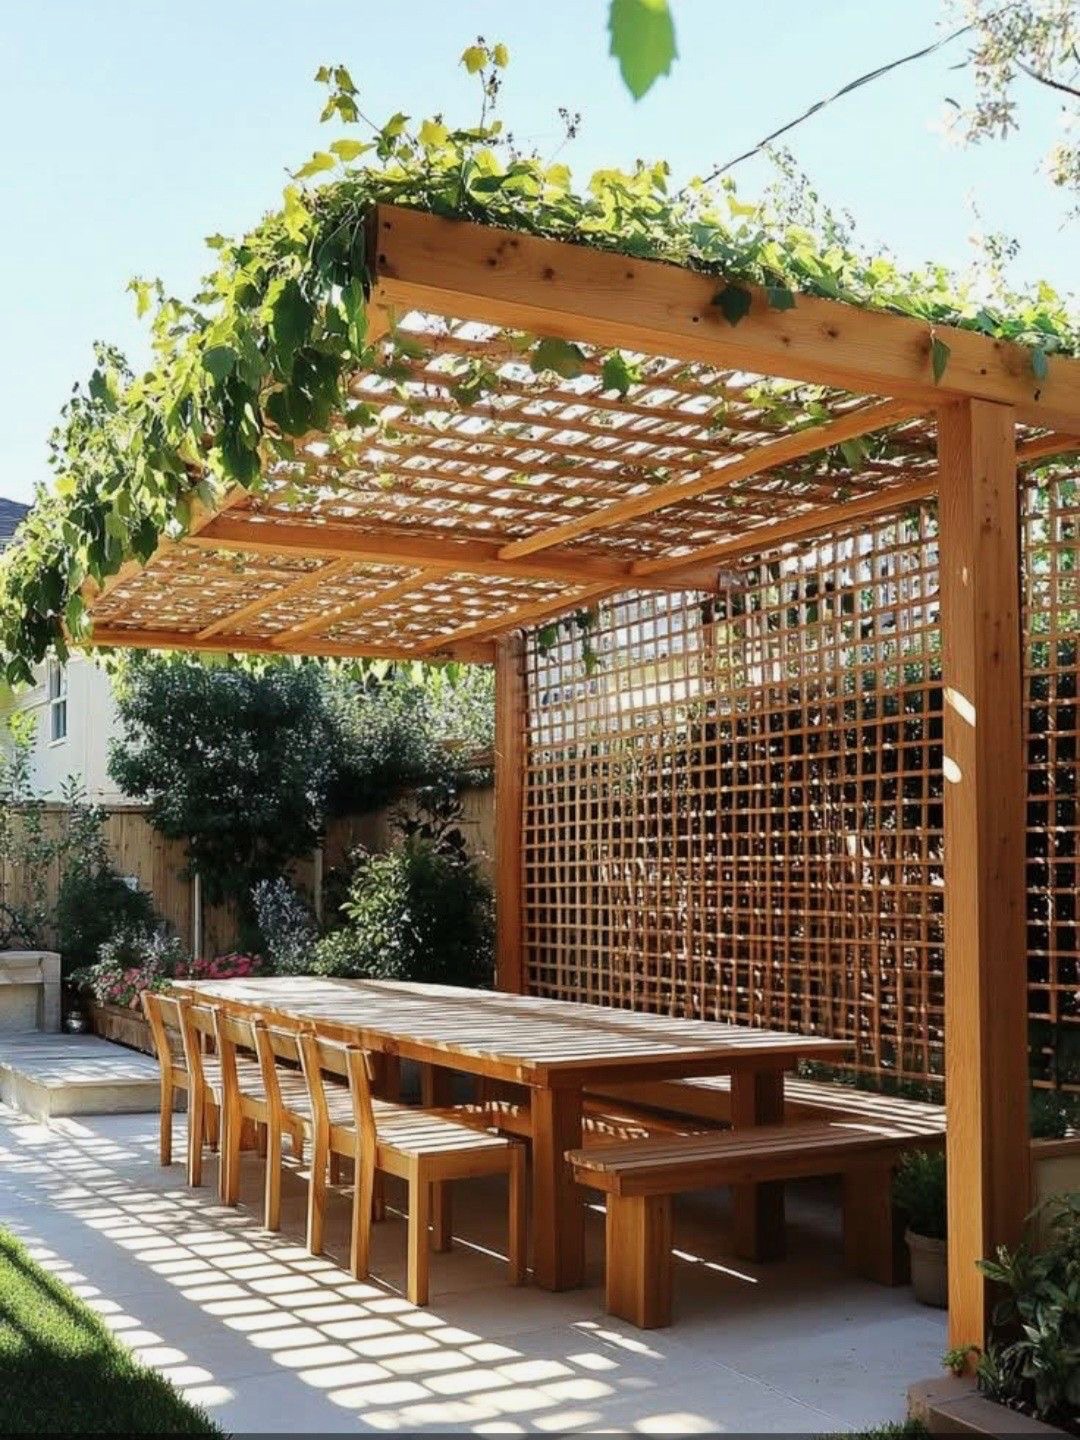
Long dining table under a lattice pergola
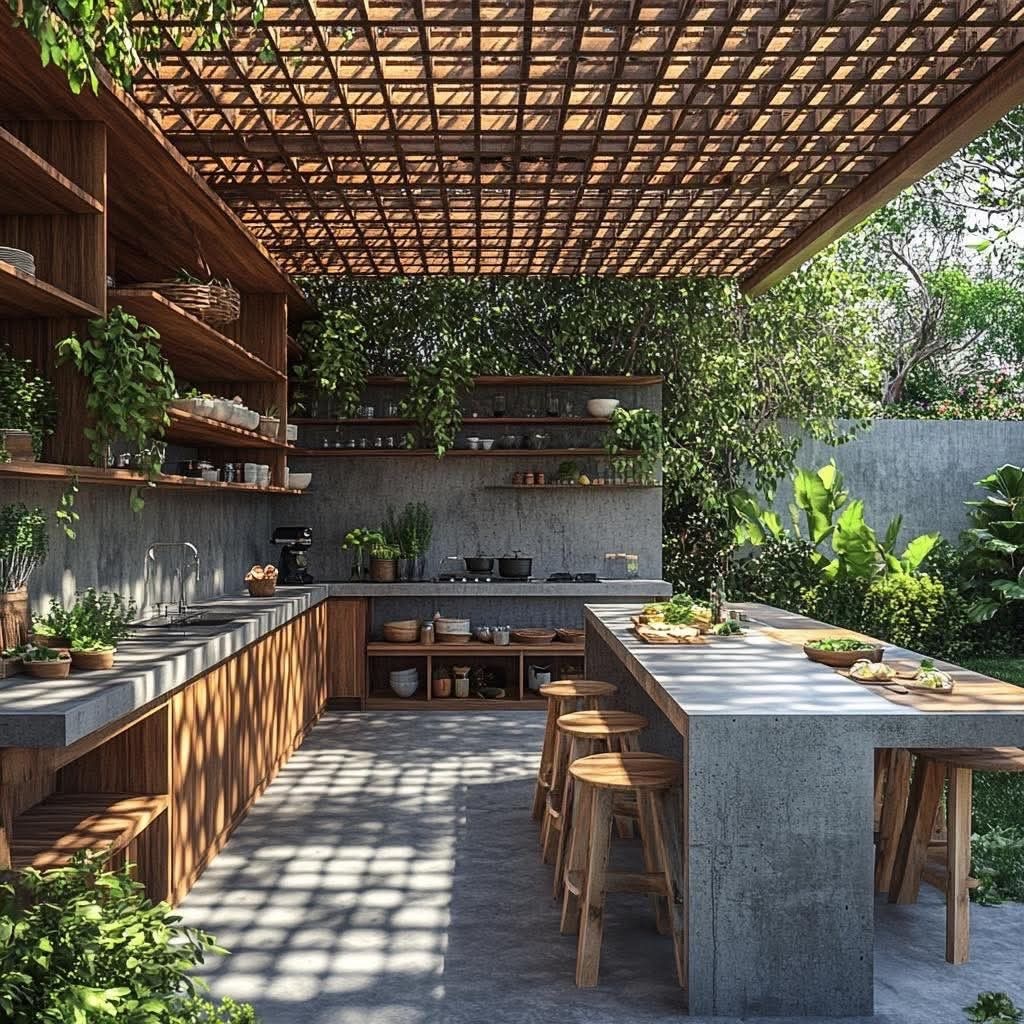
Outdoor kitchen under a woven pergola roof
05

Dining & lighting

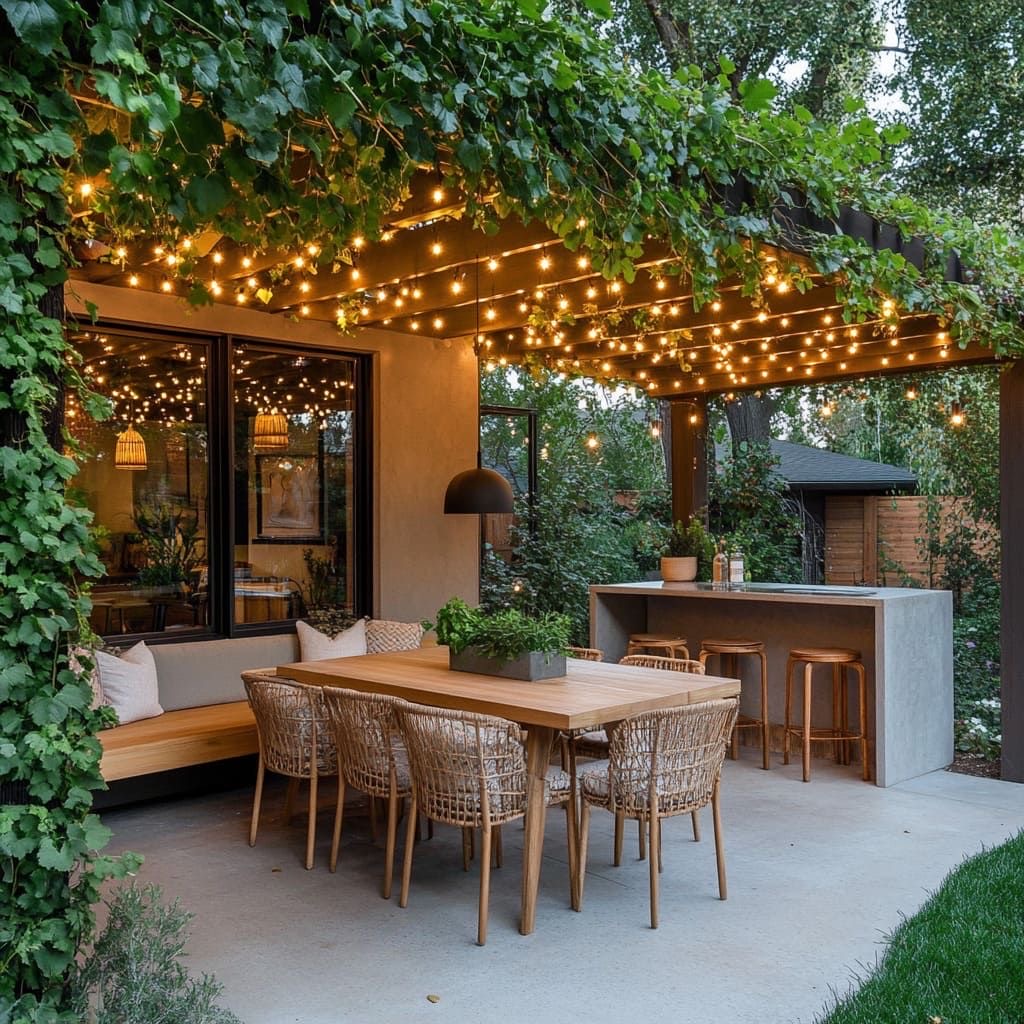
Pergola dining area with string lights
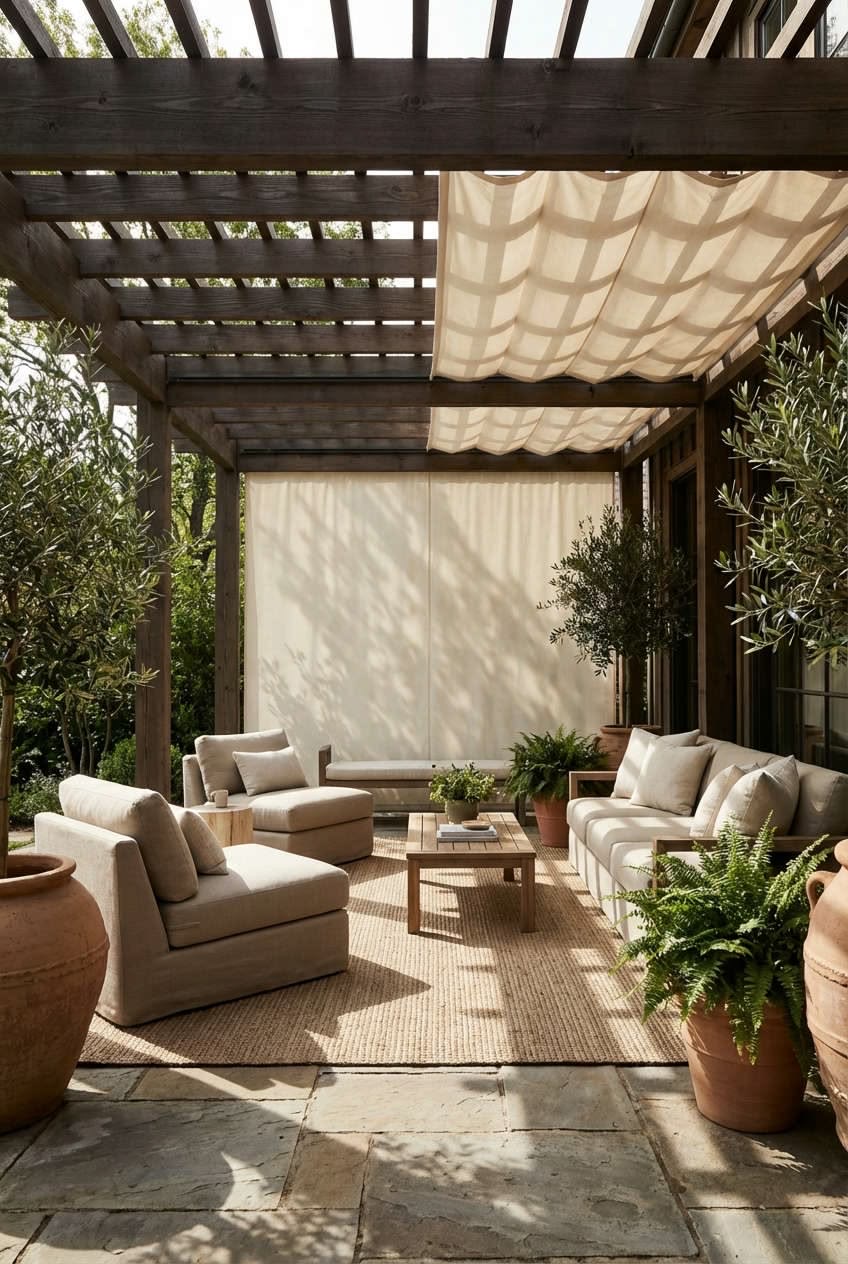
Lounge seating under a canvas canopy
Concrete outdoor kitchen counter
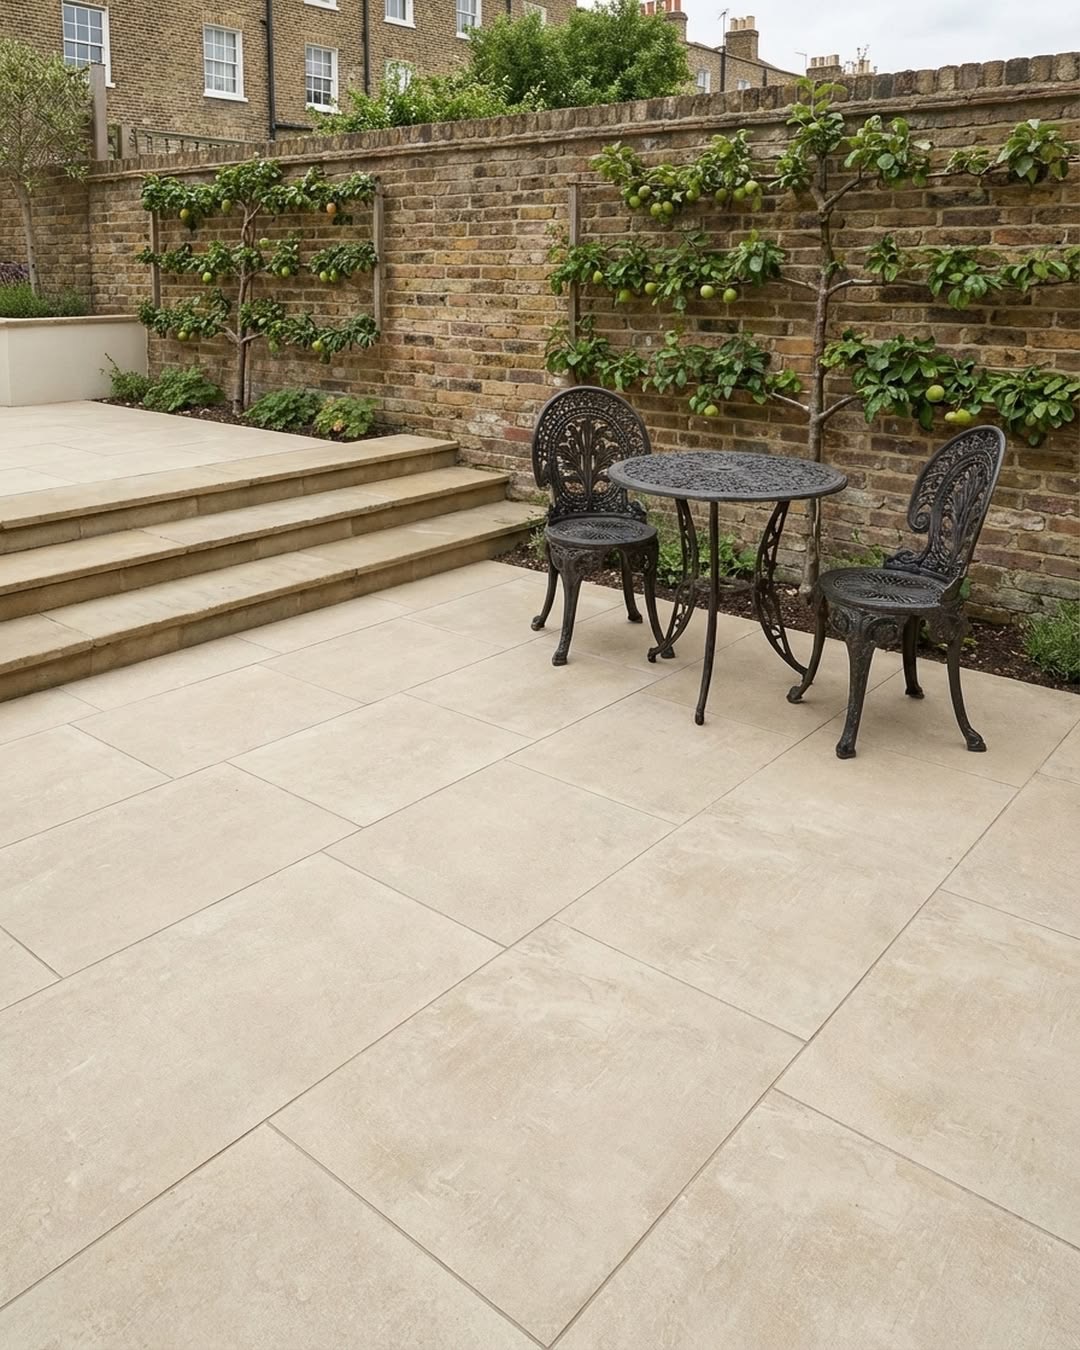
Bistro table and chairs on a paved patio by a brick wall
Lounge seating under a pergola with a canvas shade
06

Lawn, paths & planting

Lawn with a stepping-stone path beside a patio
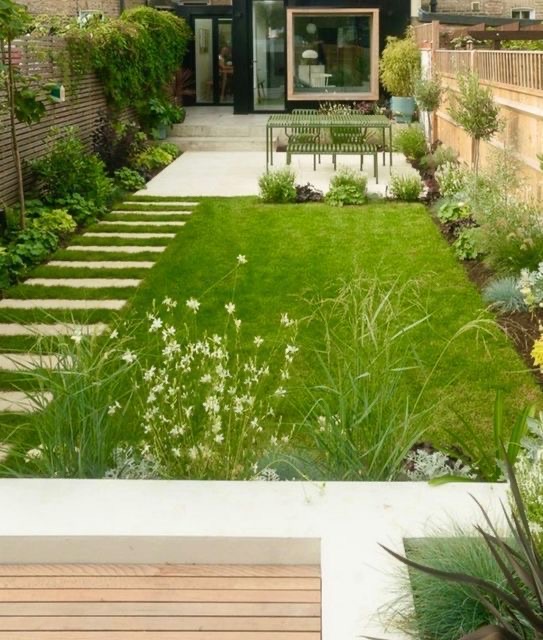
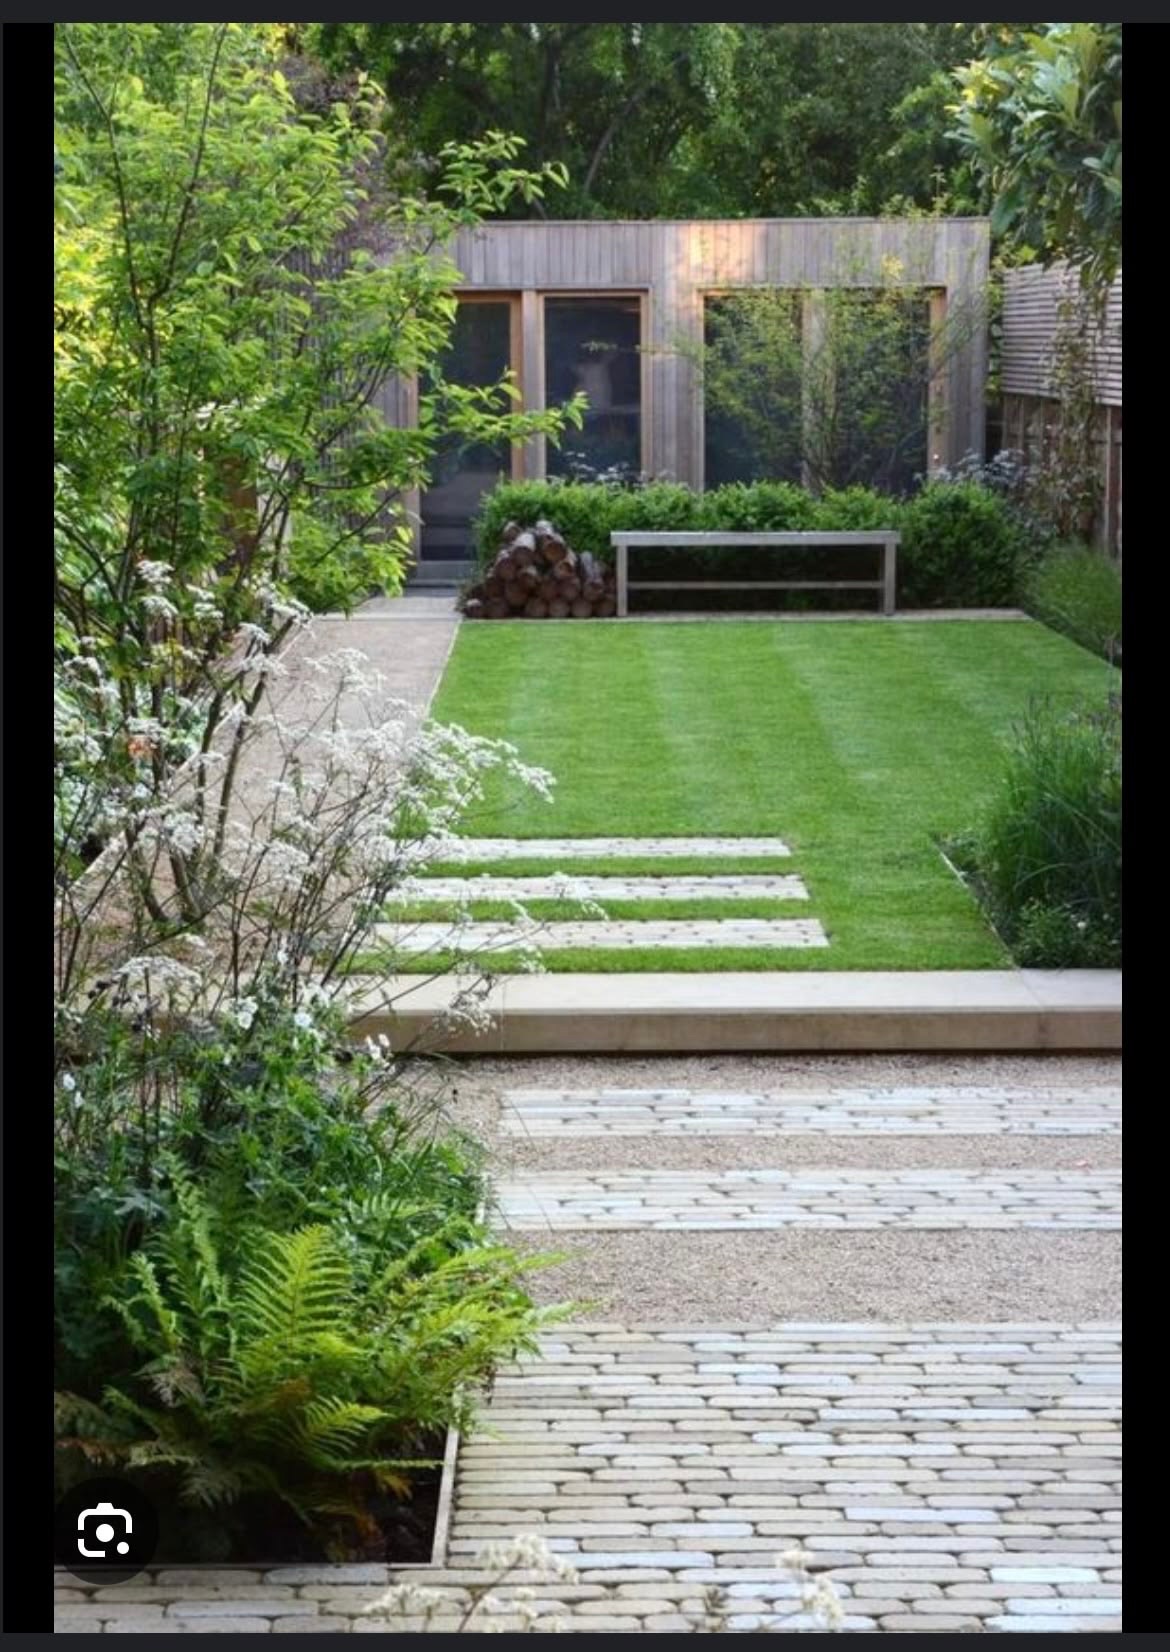
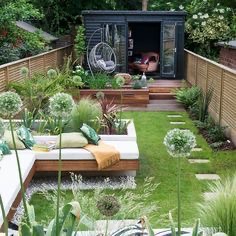
Garden room behind a lawn with a stepping-stone path
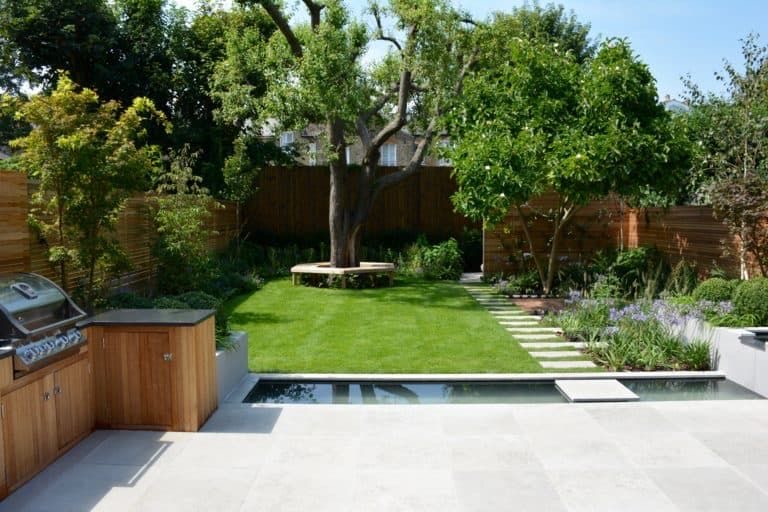
Lawn, reflecting pool and mature tree
Boulder and ornamental grasses beside a stone path
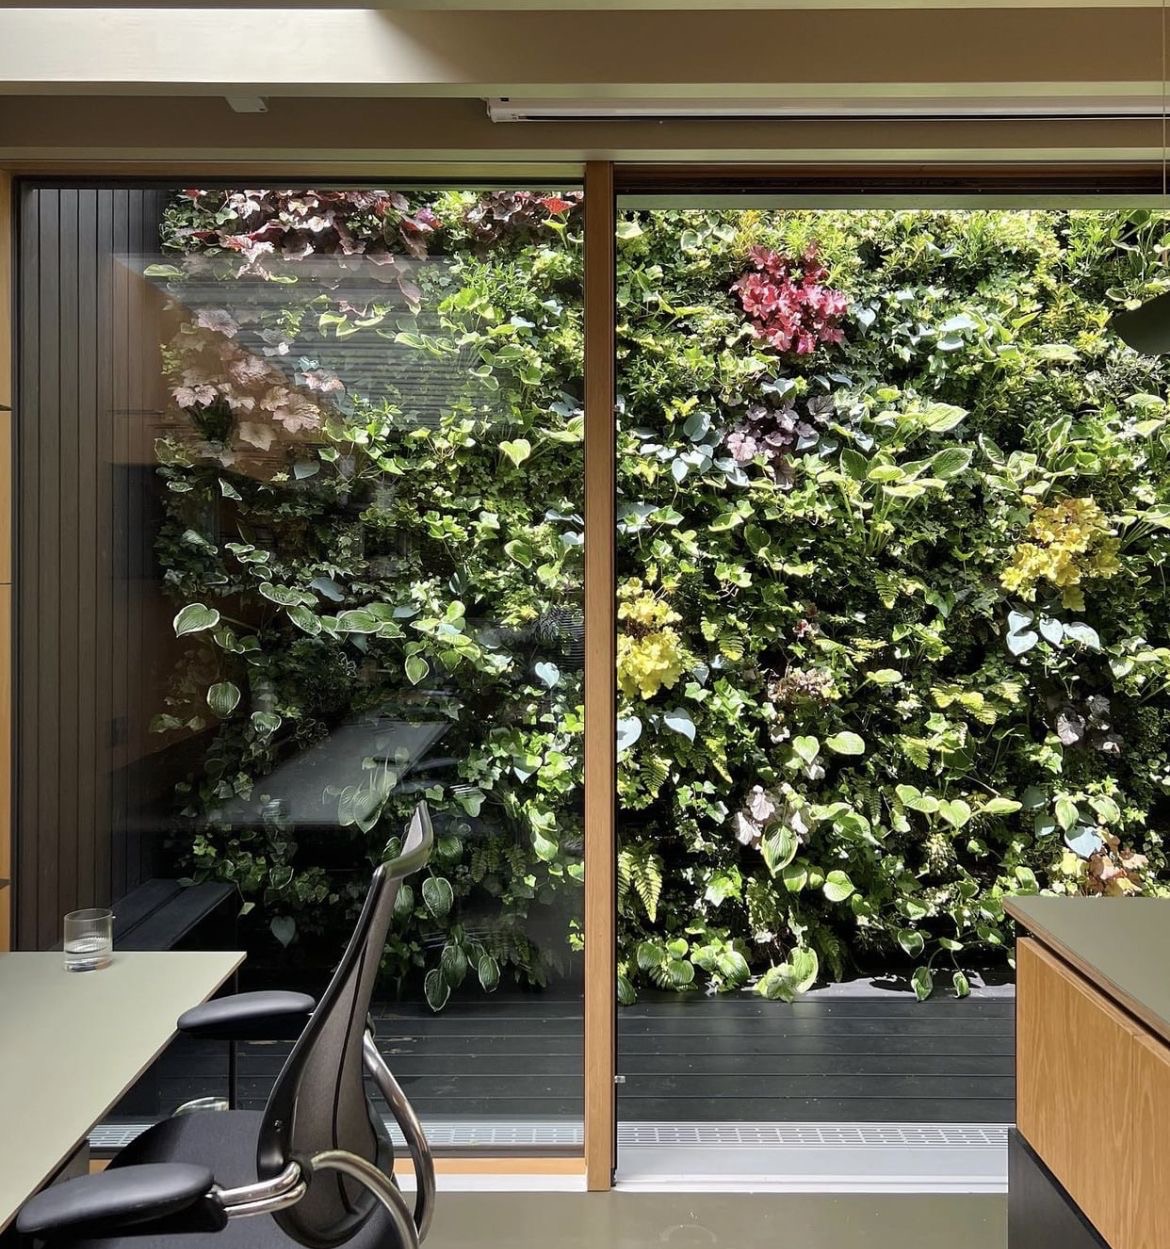
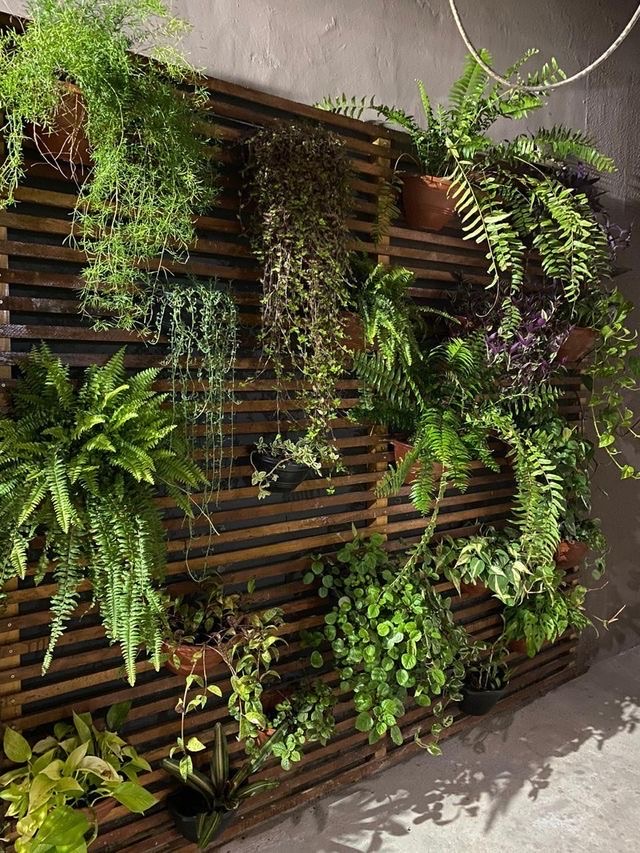
Living wall of mixed foliage beside glass doors
Potted ferns and trailing plants on a slatted wall
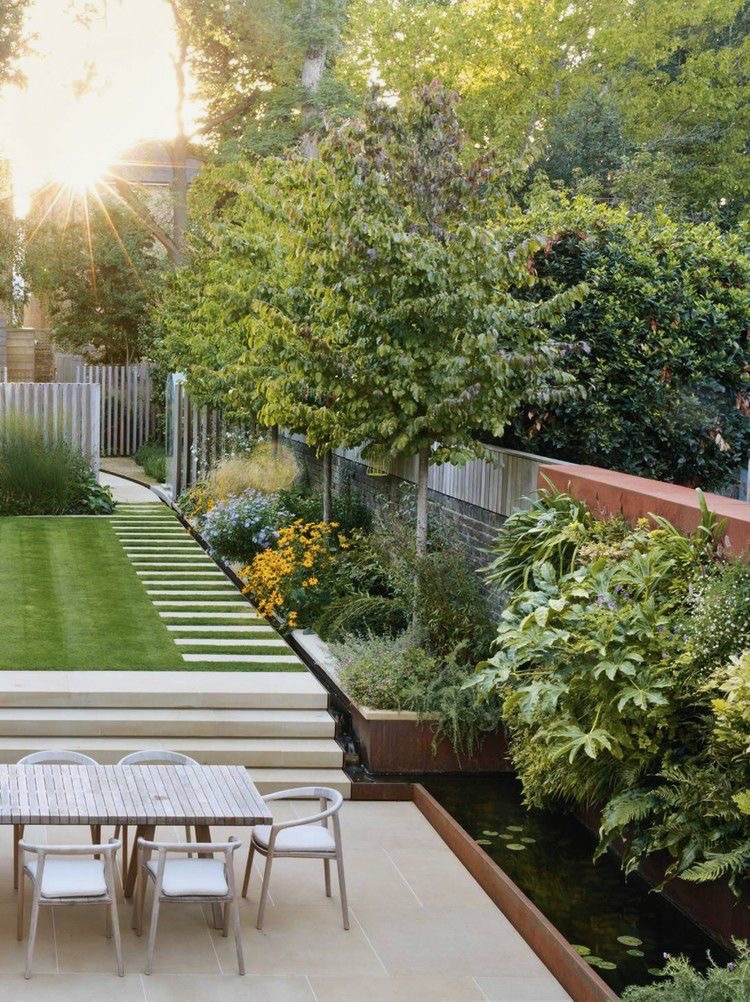
Lawn, stepping stones and corten-edged pond border
Garden room, lawn and stepping-stone path at dusk
Compiled August 2026